While tower manufacturers rely on rapid cycle times to defend shrinking margins, TP and monopile fabricators contend with sheer scale. For these massive structures, a delay in accommodating welding doesn't just slow down a single line – it freezes the entire shop floor. Traditionally, dimensional checks and weld markings consume up to 15 hours directly on the critical path. In modern, streamlined greenfield facilities, relying on inspectors with manual tape measures and chalk marking tools, creates costly and unacceptable downtime and lacks info traceability.
Metrology's trio: Flangescan, Weldscan, and Canscan
1. Flangescan: Precision at the interface
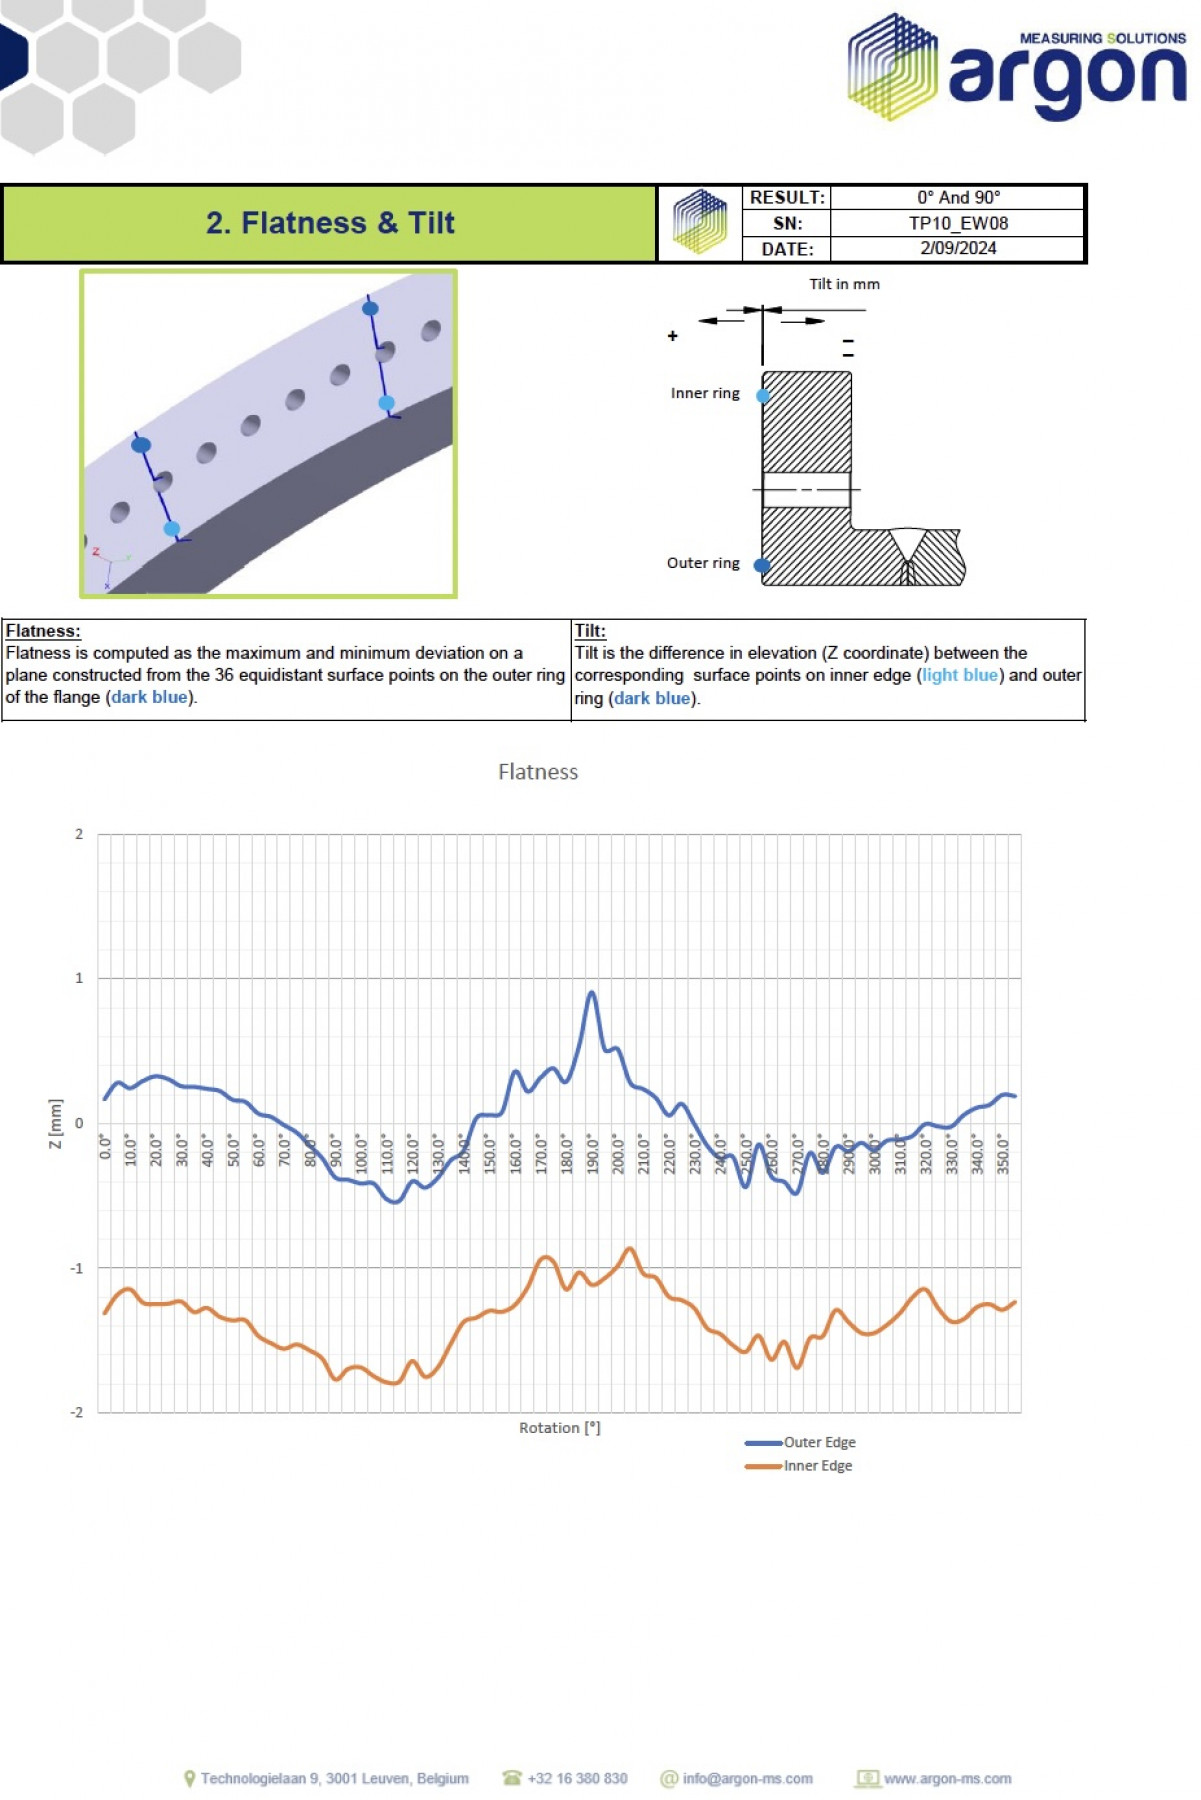
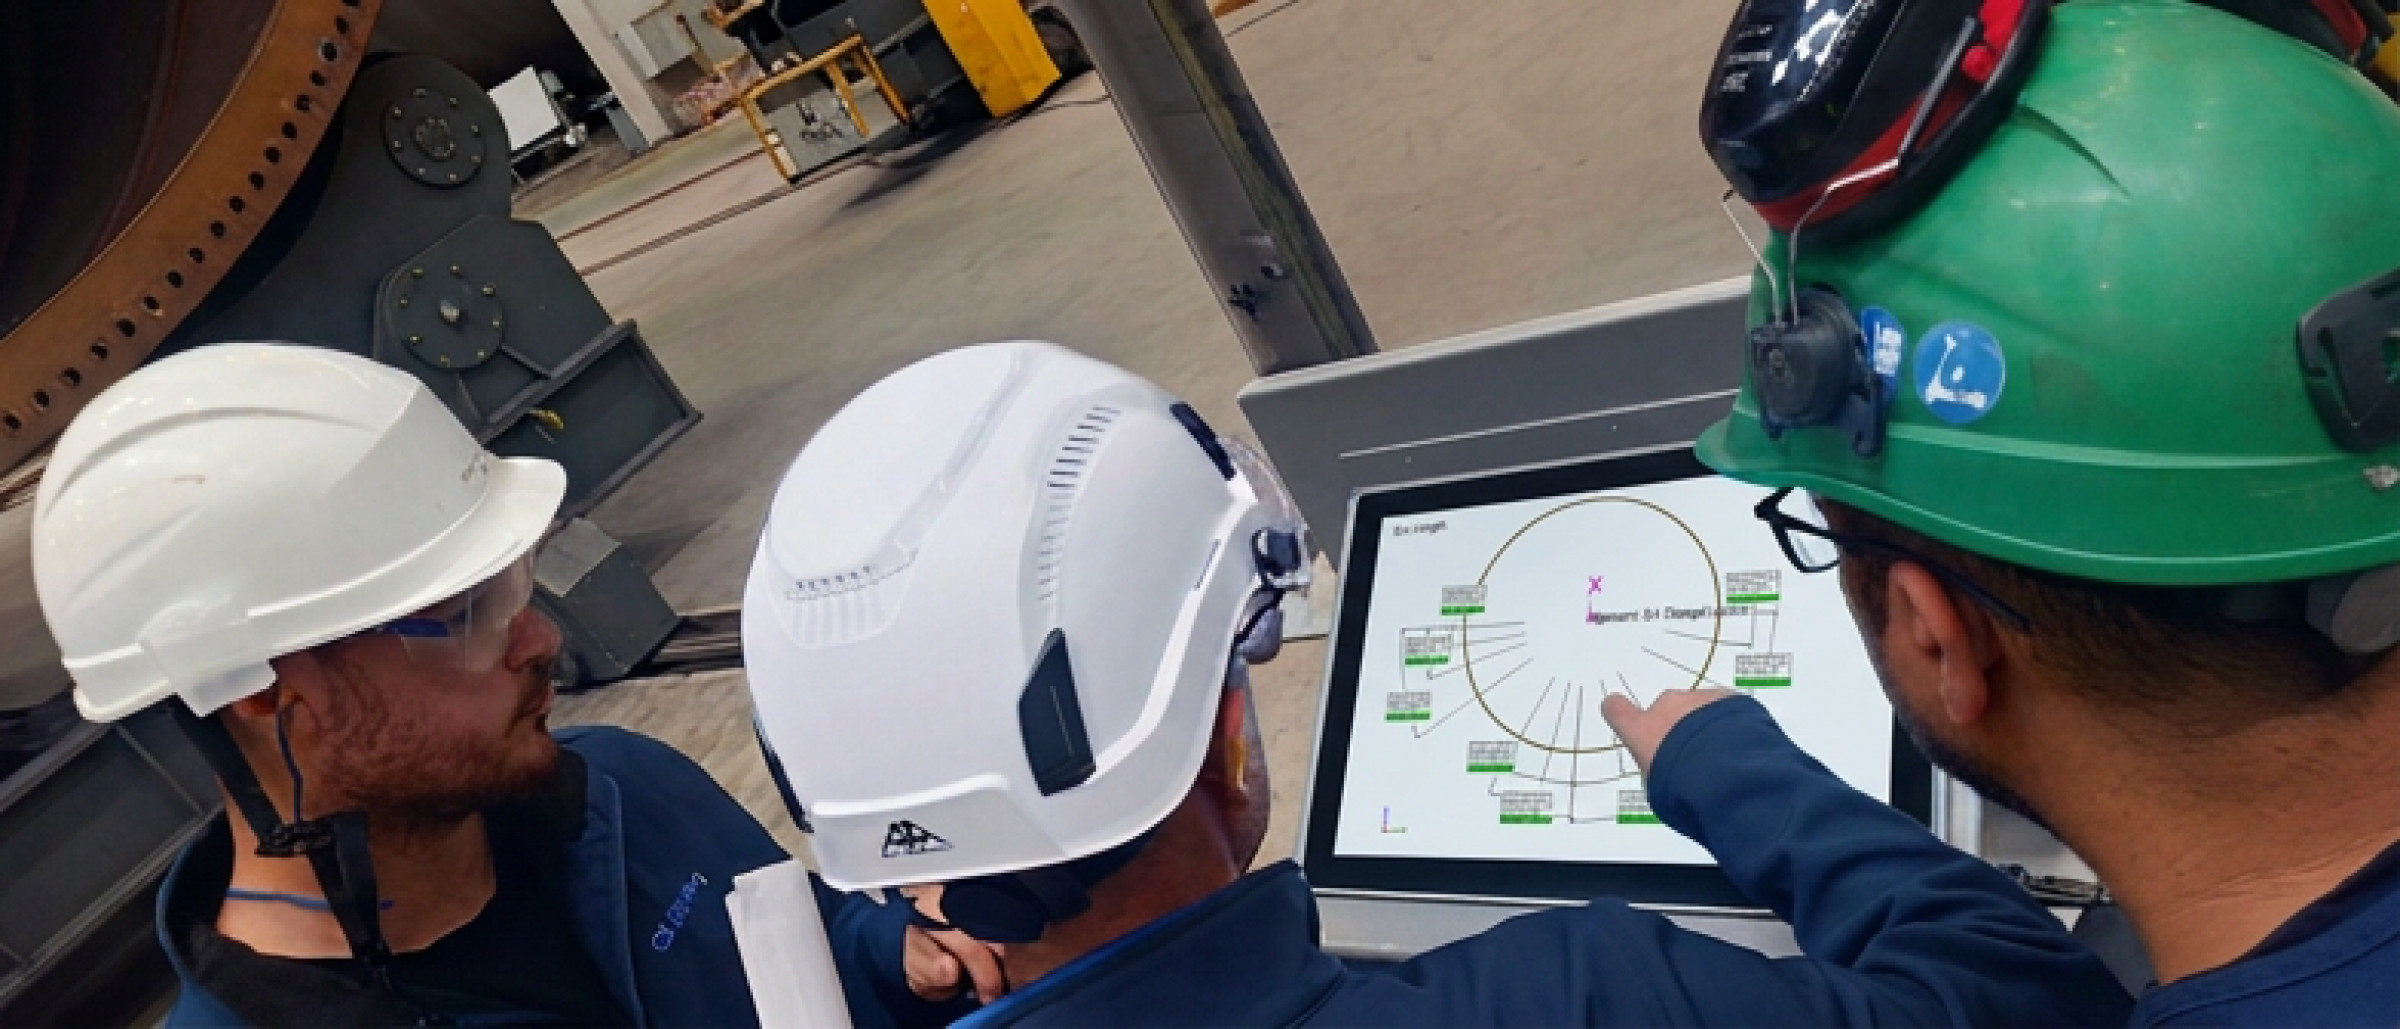
Flange geometry – encompassing flatness, tilt, ovality, and bolt-hole diameter – is vital for ensuring the structural integrity of bolted connections across towers, TPs and monopiles. Minor deviations during fabrication can quickly escalate into expensive corrections out at sea. Flangescan accelerates flange measurement four to five-fold by replacing risky, manual work at height with non-contact, automated scanning. Rather than producing raw data that requires expert interpretation, Flangescan integrates directly into the SMS platform. The system processes 3D point clouds in real time to provide shop-floor operators with immediate, clear go/no-go decisions. By capturing thousands of data points in minutes, it delivers objective validation and digital traceability – giving certification bodies, contractors and OEMs complete confidence in structural alignment. In addition, it is also used to speed the correction process of selected flanges.
2. Weldscan: Eliminating critical-path bottlenecks
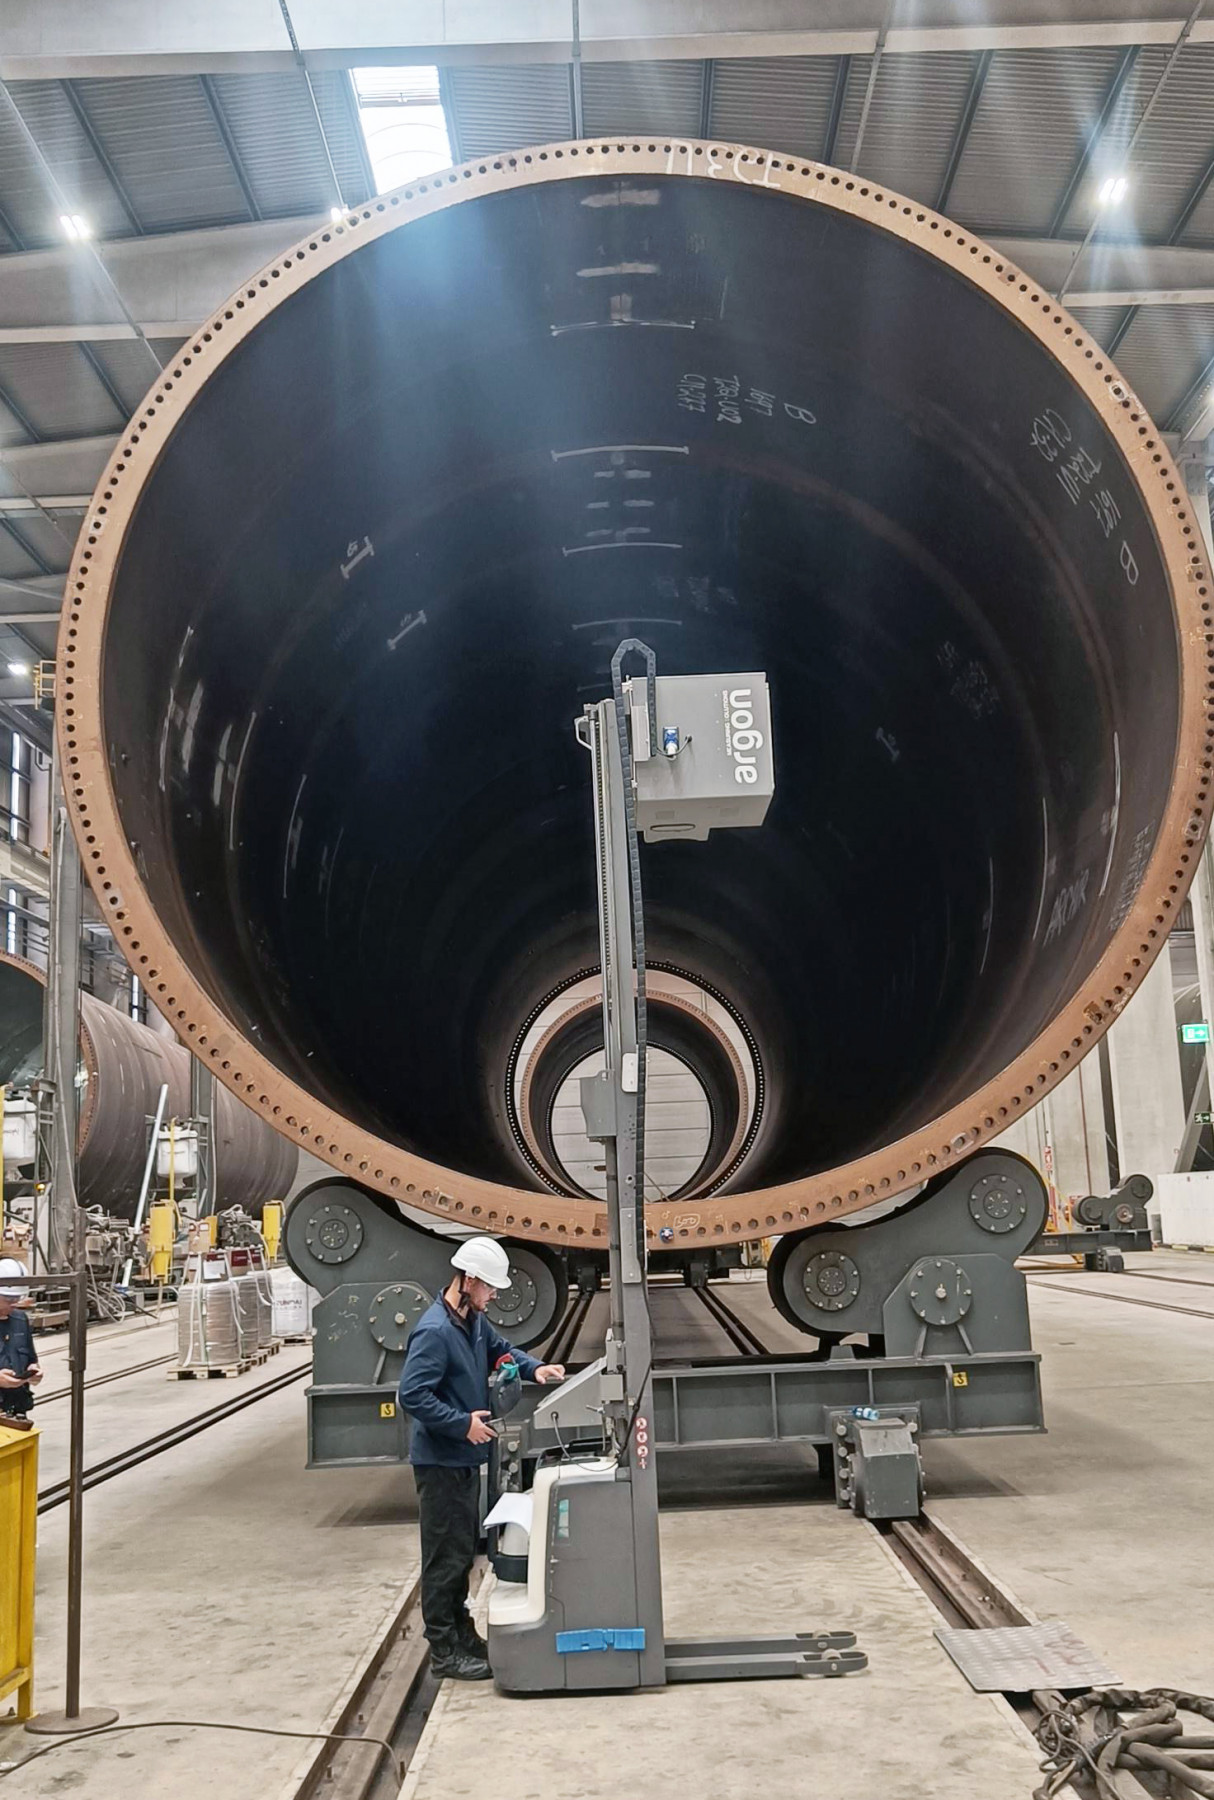
While flange verification secures structural interfaces, Weldscan inserts high-precision measurement directly into the manufacturing process itself. Welding accommodations and subsequent layout marking traditionally represent the largest bottleneck in heavy steel fabrication, often consuming dozens of hours on the critical path. Weldscan rewrites this sequence for longitudinal and circumferential welds on towers and TPs. By pairing laser tracking with tablet-based workflows, Weldscan guides operators through an automated sequence: position, weld, inspect and mark.
3. Canscan: Geometry checks of a segment
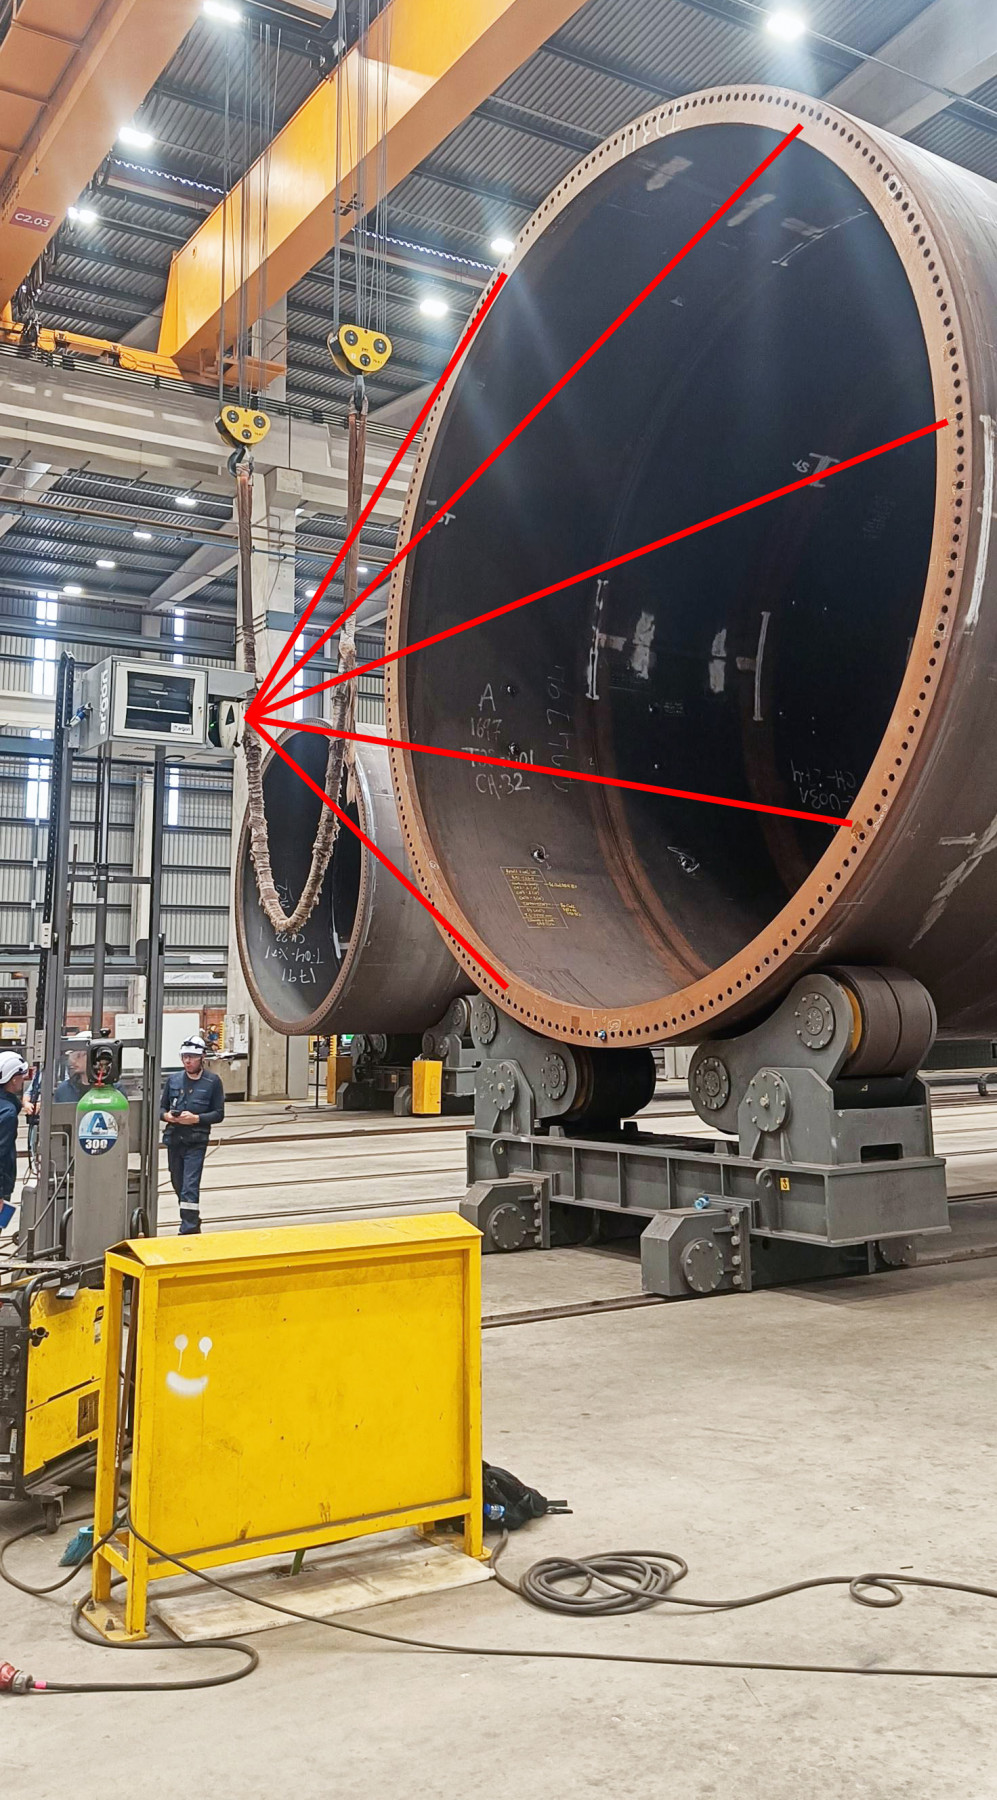
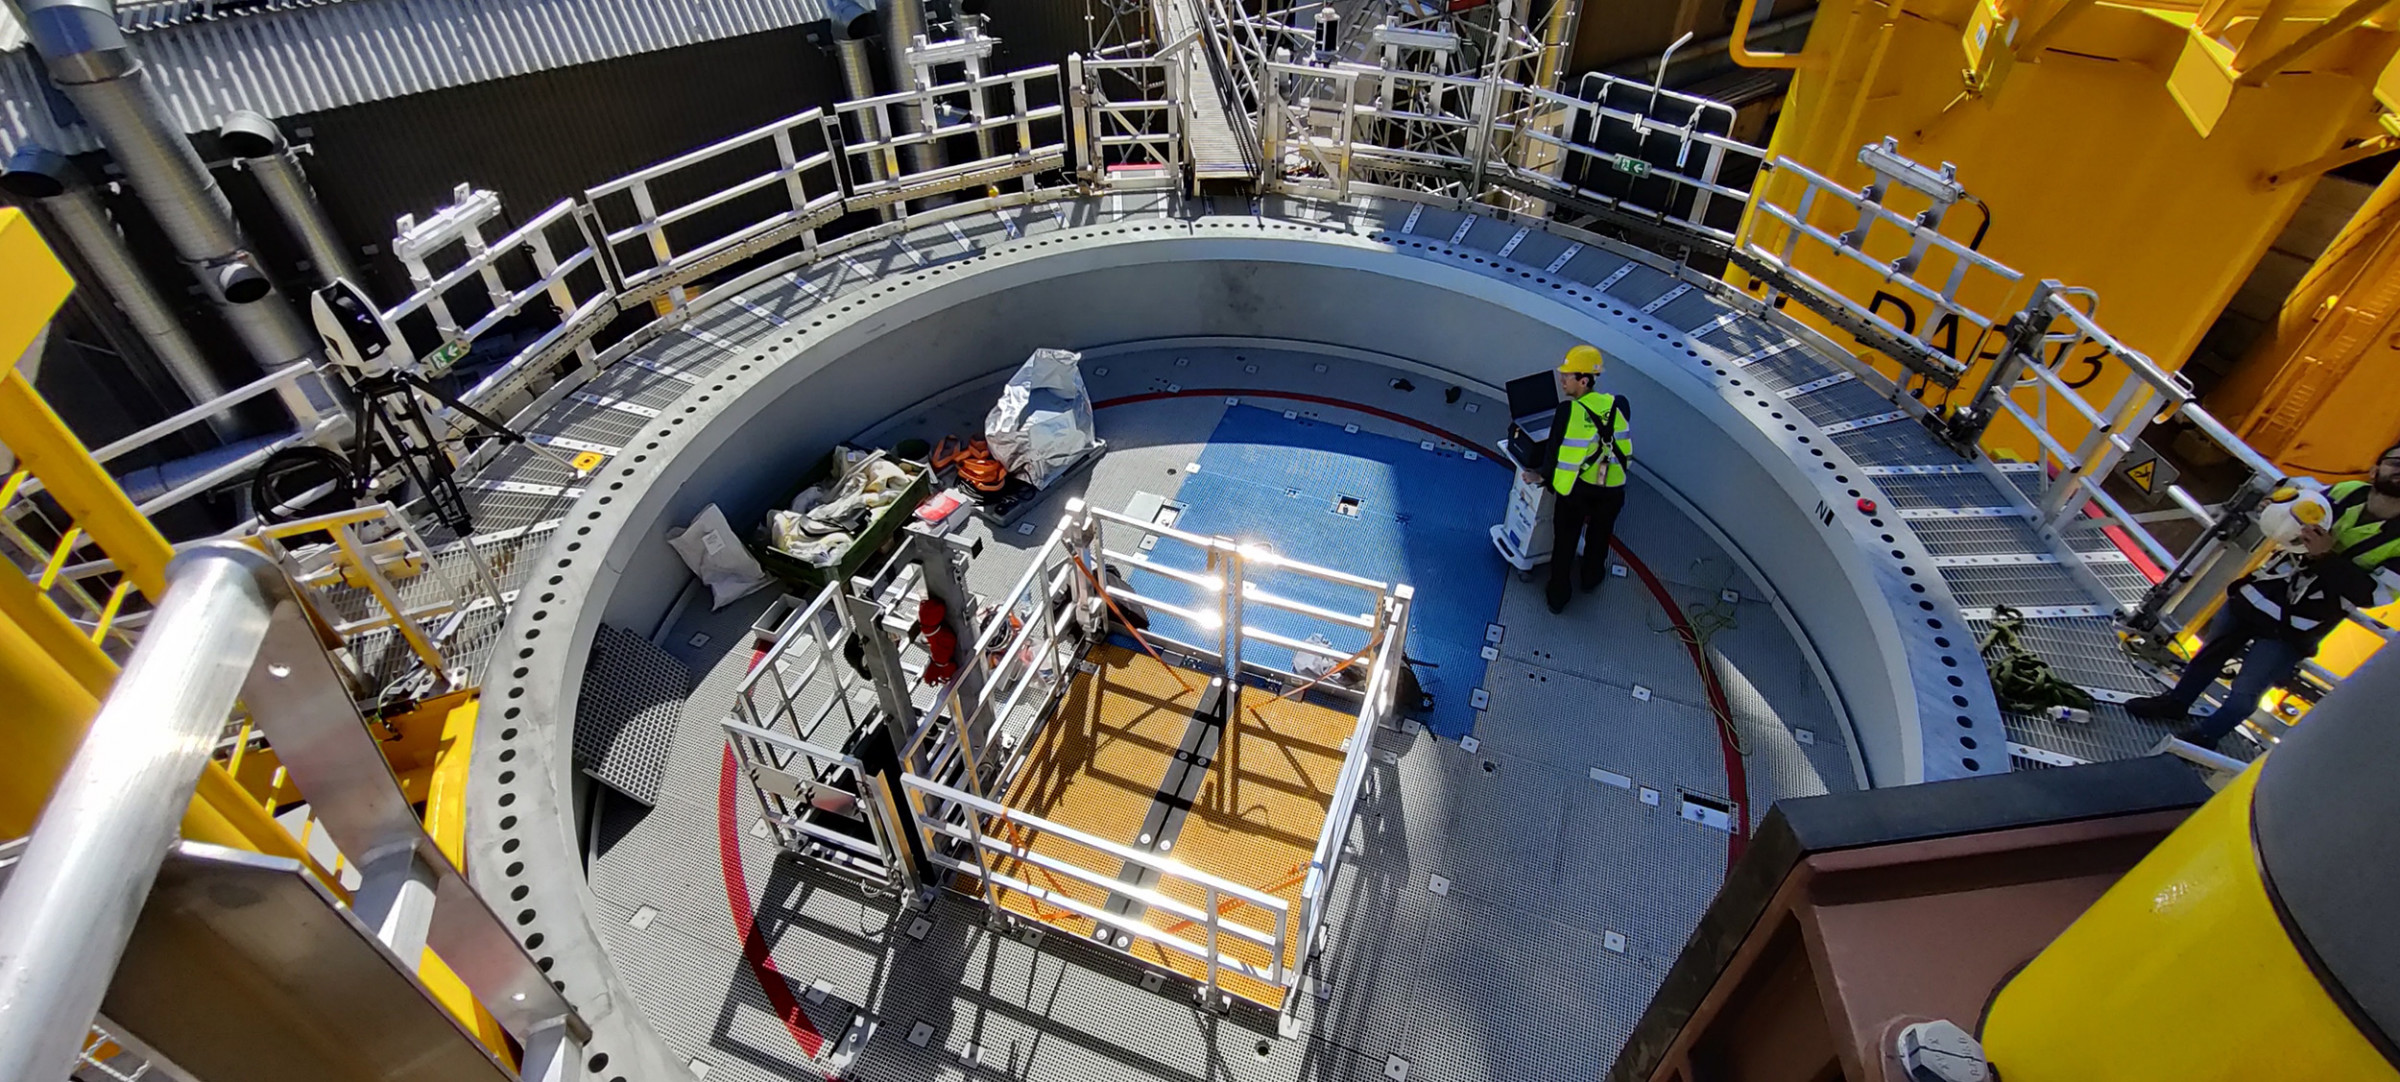
The structural integrity of a cilyndrical structure depends on the precise geometry of its individual rolled steel cans. Historically, assessing the roundness and overall alignment of these massive cylindrical segments relied on manual tools, such as tape measures and optical distometers. Canscan introduces 3D scanning to individual cans both before and during segmen assembly. By capturing the complete geometry of a can in just minutes, it provides an accurate digital representation of the component prior to assembly. It identifies out-of-round conditions and alignment errors early in the process, revealing the high-low tolerance and circular spacing width between both mating roll edges.
Standardisation brings operational benefits
As offshore wind turbine components expand in scale, the industrial supply chain is consolidating. To maximize plant capacity and secure multi-asset contracts, an increasing number of fabricators are expanding their manufacturing scope to produce two - or even all three - structural components (towers, transition pieces, and monopiles) within a single industrial complex. Standardising across these diverse product lines unlocks these key operational advantages:
- Consistent high-quality products: By integrating accurate and robust measuring technologies, embedded the production shopfloor, result in a consistent delivery of higher-quality products.
- Operator independence: SMS features an intuitive, automated software interface driven by template-guided workflows. Setting up such straightforward workflows require only minimum programming and configuration effort.
- A unified quality architecture: Employing a single, standardided reporting format across towers, TPs and monopiles streamlines compliance and audit workflows for Tier-1 OEMs.
- Expedited ramp-up times: Reusable automation logic can be rapidly deployed across both new greenfield developments and modernided brownfield sites, drastically reducing training overhead and accelerating time to full production capacity for multi-product manufacturing plants.
In wind fabrication, structural integrity permits zero margin for error. Deviations of just a few mm can compromise offshore installation or lead to long-term fatigue failure.
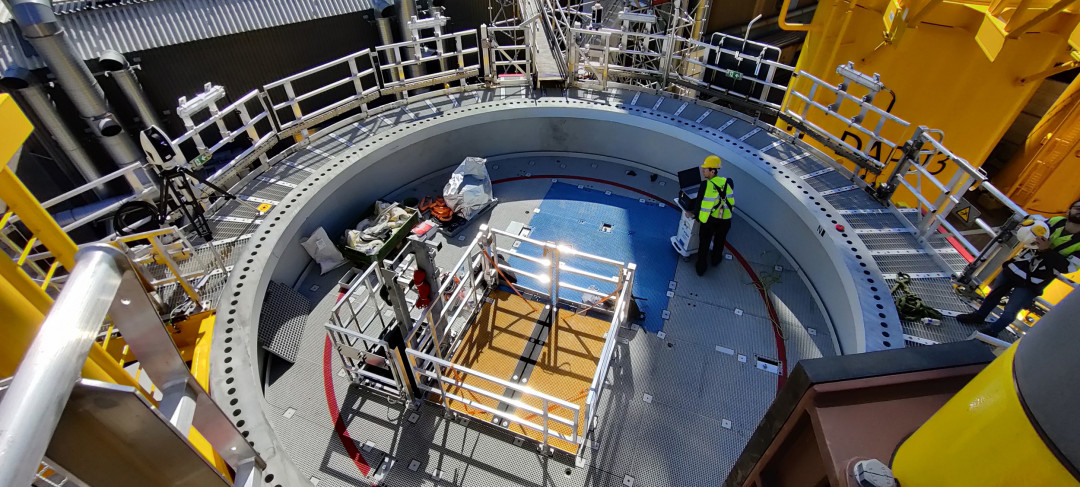
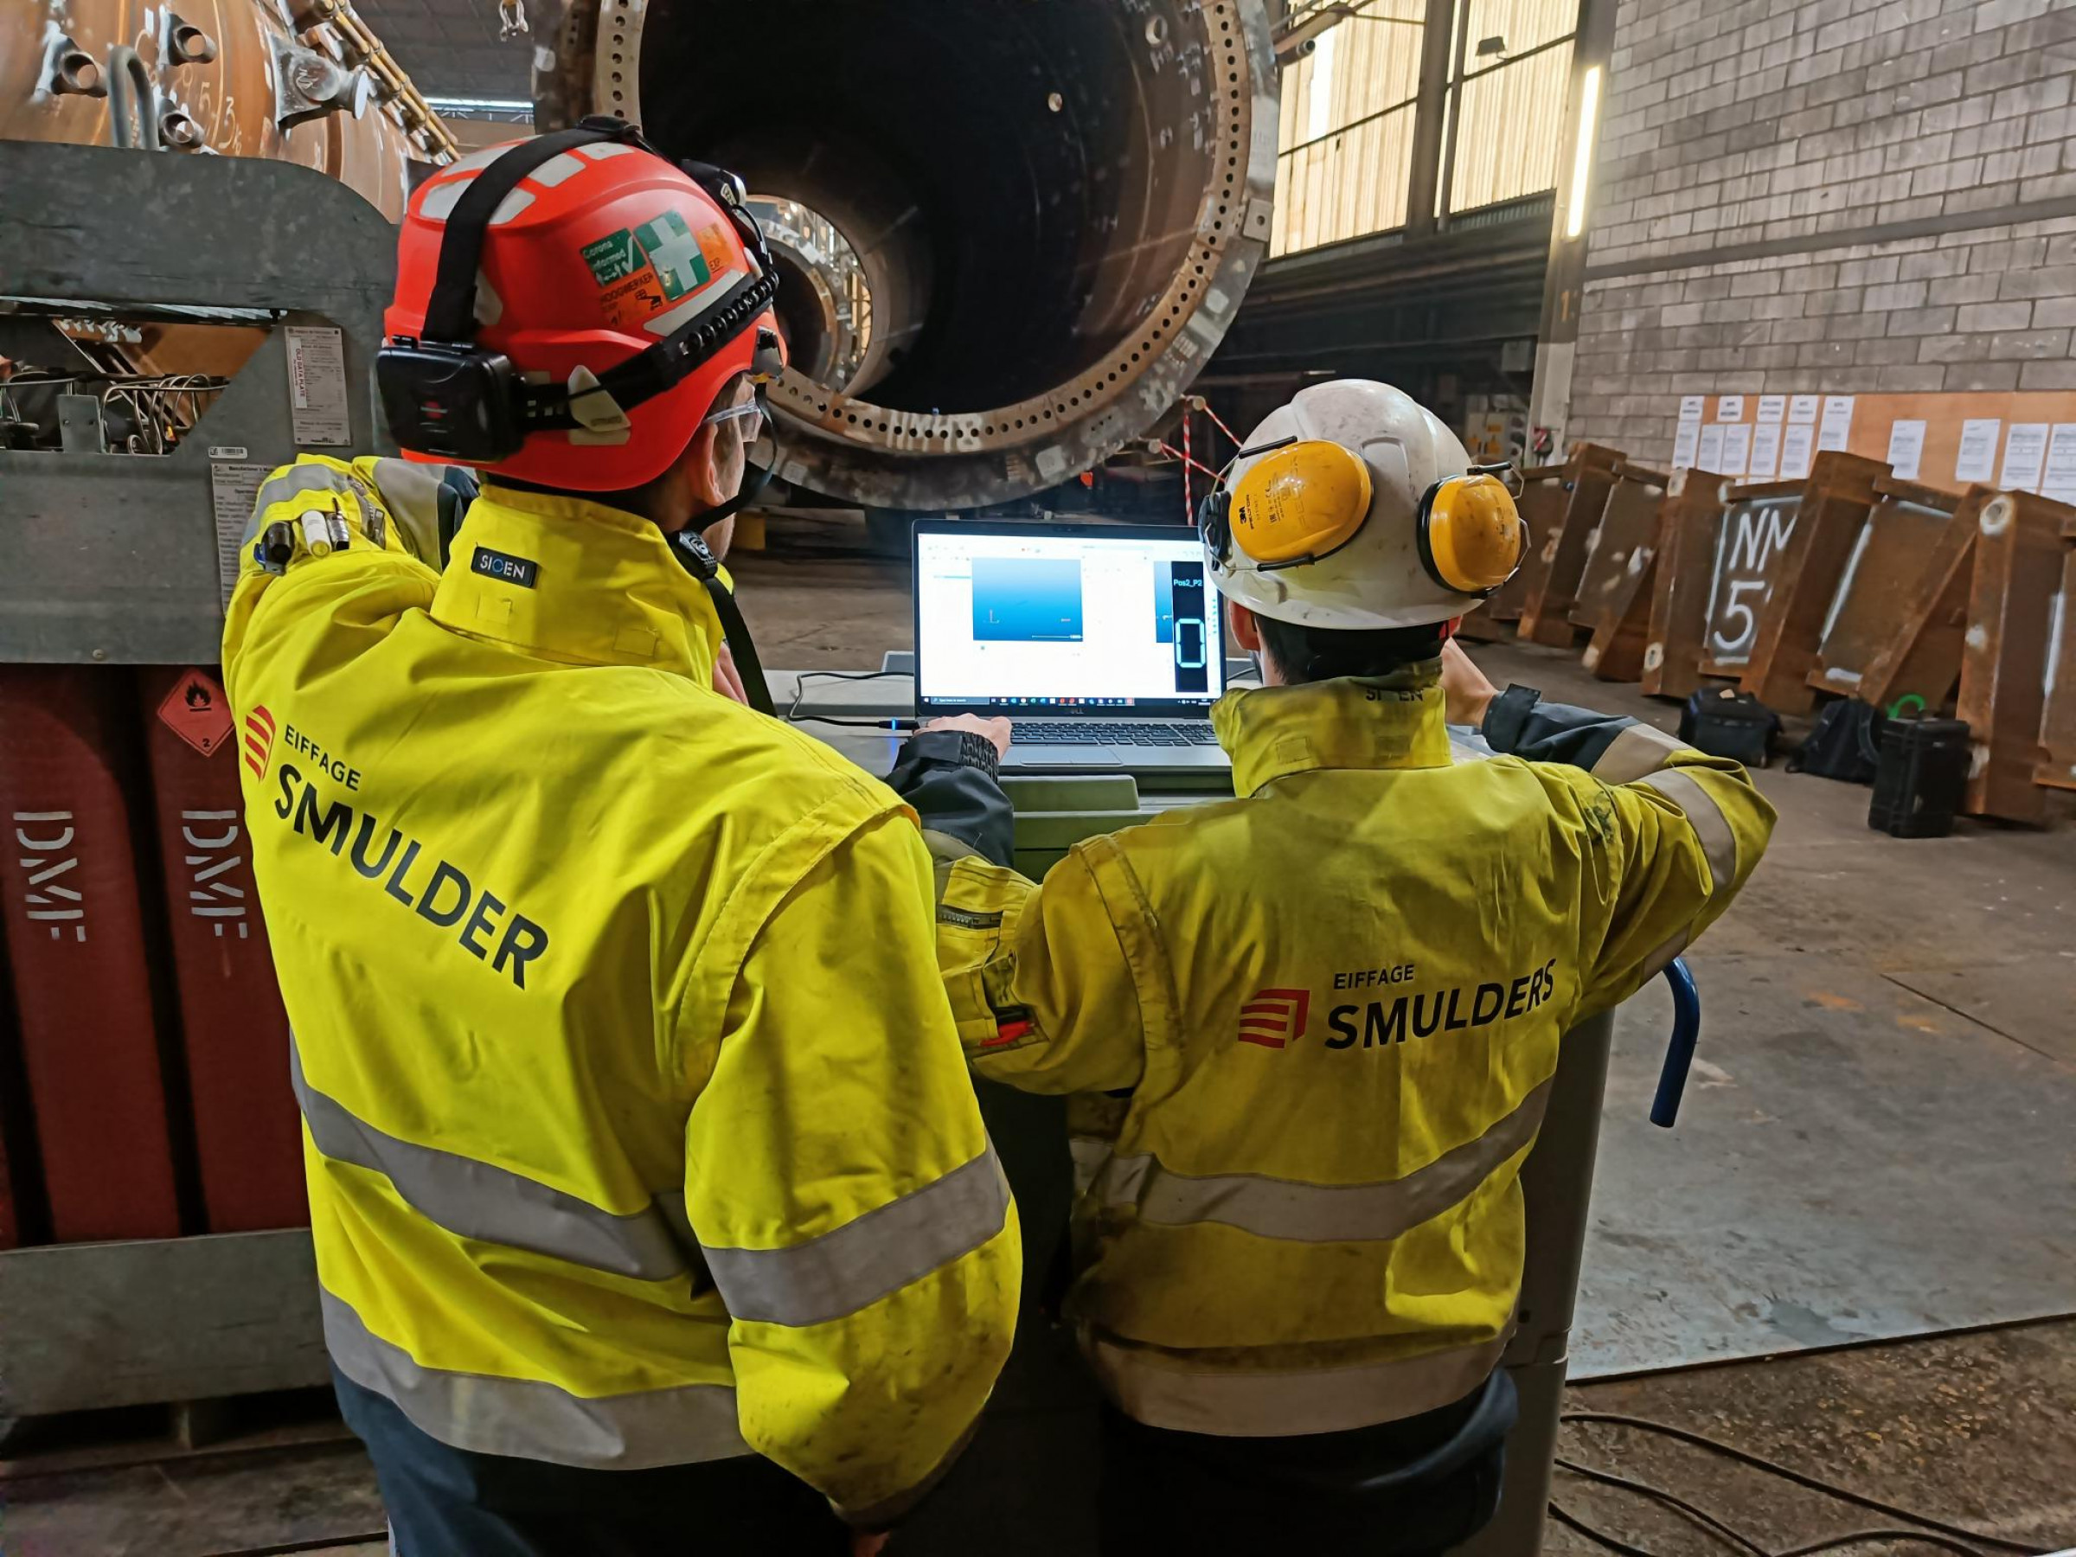
At Smulders in Hoboken NJ, USA, measurement is no longer an end-of-line task but a core part of product engineering, manufacturing, and validation. Whether expanding inspection capabilities inside the vessel or across external surfaces, Argon customises these automated software workflows to support precision metrology across every operational facet of serial wind manufacturing.
The strategic imperative: Strengthening Europe's competitiveness
The European offshore wind supply chain faces an existential challenge. Competitors in Asia are rapidly extending expertise and scaling capacity, backed by low labor costs and aggressive capital investment. To remain competitive, Western fabricators cannot match low-cost competitors on manual labor. The solution lies in technological innovation and radical automation:
- Faster operations: Executing inspections 5 to 10 times faster frees up factory floor space and increases annual megawatt throughput without requiring physical facility expansions.
- High quality traceability: Tier-1 developers and turbine OEMs demand total risk mitigation. Automated 3D data logging provides an unalterable digital twin of every weld, flange, and can – establishing a more consistent and extensive level of quality assurance that is future proof in terms of operational robustness.
- Optimided cost per unit: By automating layout marking, welding accommodation, and geometry verification, manufacturers convert variable labor costs into fixed, predictable, highly efficient automated processes.
Argon's Stepstone Model
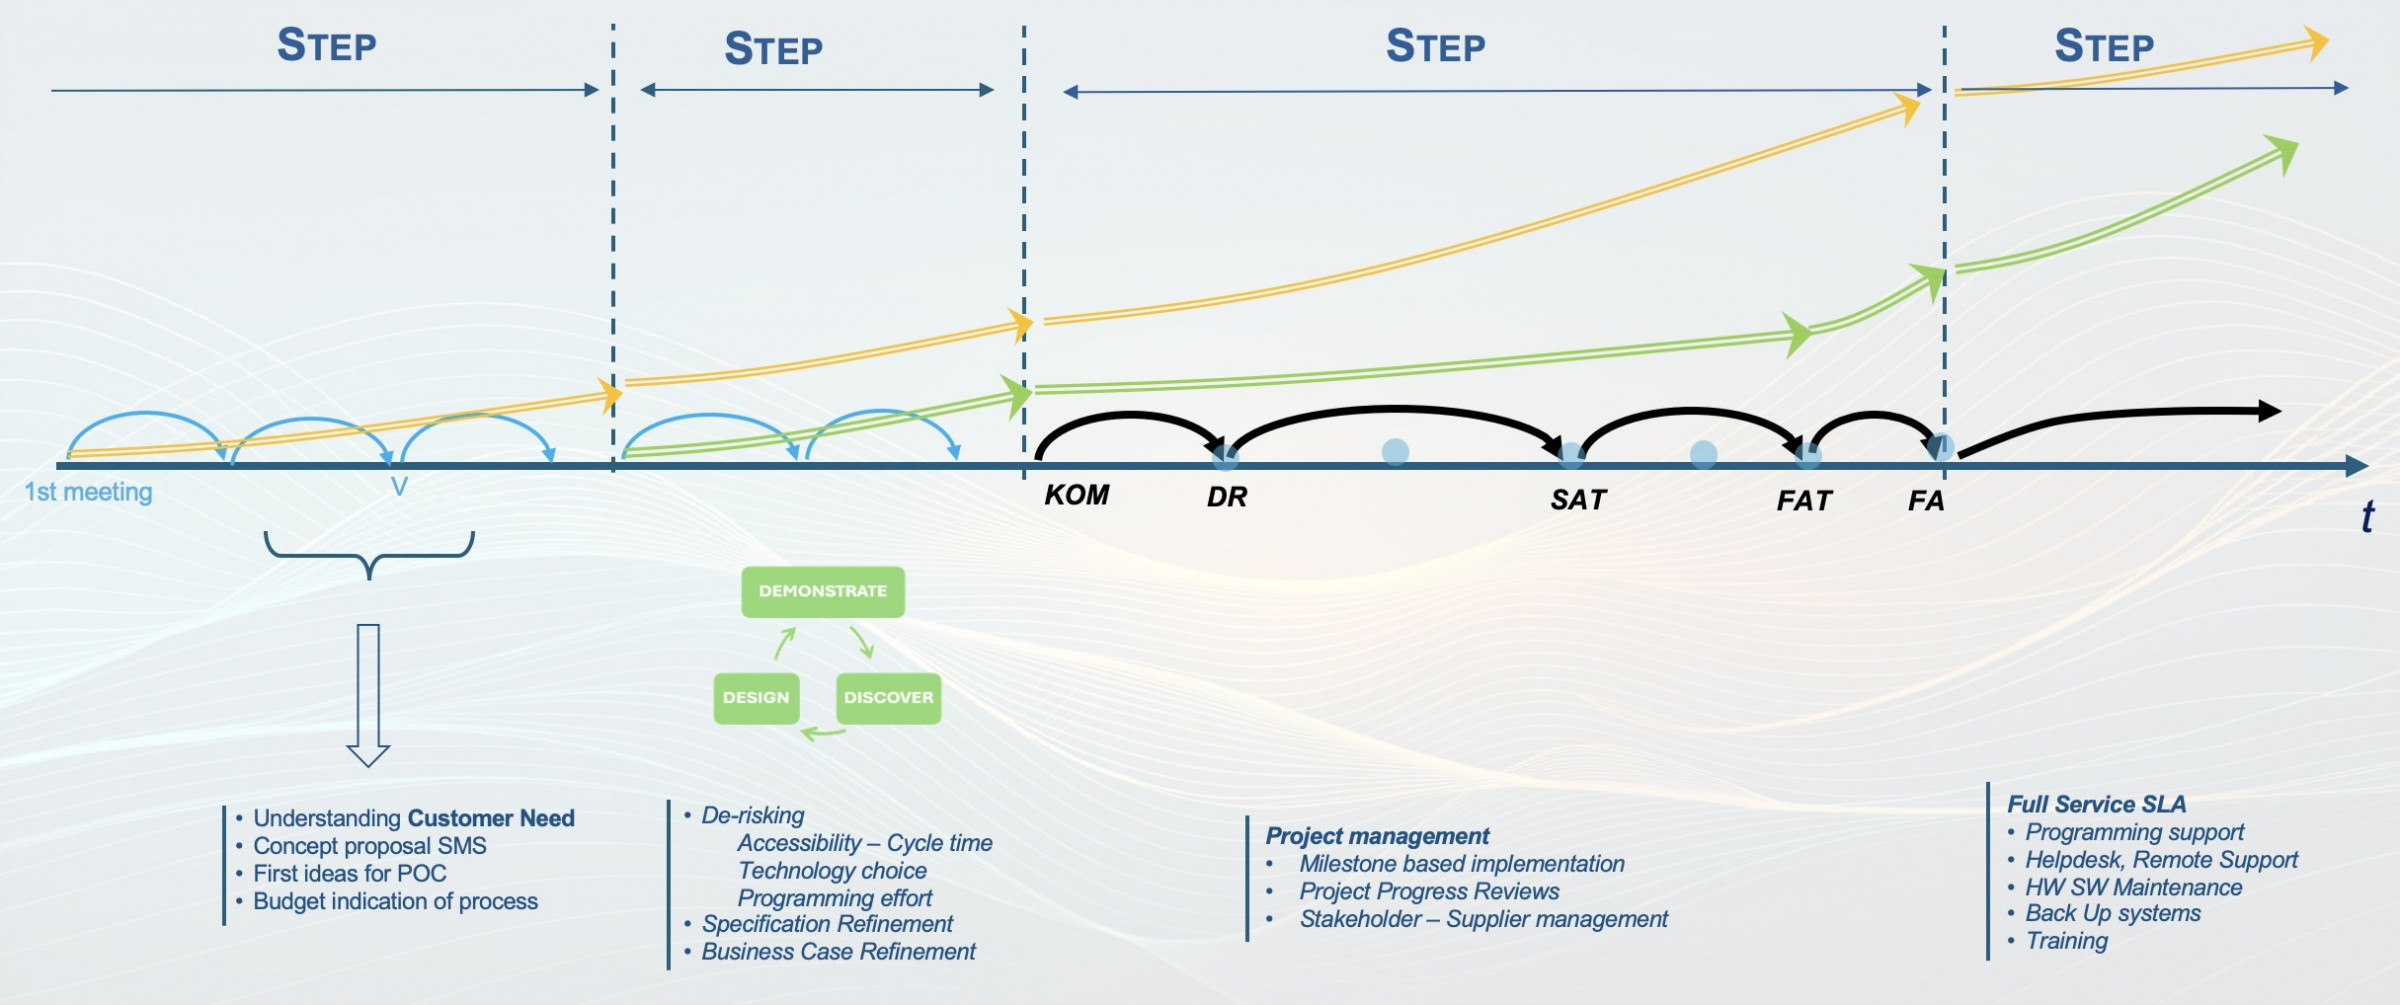
Argon co-engineers the inspection process alongside factory teams, customised to the manufacturing setup at hand. Regarding mobility solutions: a measurement trolley is generally used in new production halls, whereas a measurement cart fits the needs in older building infrastructure. Using its proprietary Stepstone Model, a structured engineering framework, the company is able to design, de-risk and deploy integrated SMS, singular or plural, into large-scale manufacturing environments.
Because heavy industrial manufacturing in wind involves massive steel structures and high capital costs, companies cannot afford to deploy unproven technology directly onto active assembly lines. The Stepstone Model addresses this by breaking down complex metrology projects into a phased, step-by-step implementation process that proves both technical feasibility and economic return on investment (ROI) before full deployment. The approach includes proof of concept studies to tailor the solutions to the specific customer needs.
- De-risking capital expenditures: To make sure that the purchased solution will live up to expectations on the shopfloor, any technical hurdles are solved in the proof of concept (PoC) phase.
- Bridging metrology and production: It translates high-level, complex 3D optical metrology into an intuitive, operator-independent tool that factory workers can run with zero metrology background.
- First-time-right deployment: Ensures that when a system goes live on the critical path of a multi-million-euro production facility, it integrates seamlessly into the workflow without causing bottlenecks or operational downtime.
(Source: Argon Measuring Solutions)