
06.07.2026
Fachbeitrag
As part of the HIP-LMD project, a hybrid process model for highly productive laser material deposition was developed that combines physical simulations with data-driven methods. The aim was to digitise the parameter design and at the same time significantly increase the productivity of the process through high layer thicknesses and deposition rates. To this end, suitable process parameters were identified and optimized for layer thicknesses of over 500 µm at application rates of over 1 m²/h. The use of Gaussian processes, Bayesian optimization and AI-supported quality assessment enabled efficient development, validation and transfer of the parameters. The methods developed allow both the automated analysis of metallographic sections and the non-destructive detection of surface defects. In addition, the transferability of the model to international plant systems was successfully demonstrated. The project thus makes a significant contribution to the digitalization and upscaling of the Laser Material Deposition process but also highlights the need for further research into physical modelling, the industrial applicability of algorithmic optimization and non-destructive quality testing.
DOI: https://doi.org/10.53192/HOW20260706
1 Introduction
The fabrication of components often requires considerable resources and is associated with correspondingly high costs. This is particularly true for large-scale components in the metre range, which are typically used in sectors such as the mining and construction industry, the oil and gas industry as well as in aerospace applications [1]. To extend the service life of such components and to ensure their long-term functionality, they are commonly protected with metallic coatings [2]. These coatings, which typically have thicknesses of several hundred micrometres, are currently applied predominantly by electroplating or thermal spraying processes [3]. However, these established methods exhibit ecological and technological drawbacks. The use of environmentally harmful chemicals in electroplating, high noise emissions and the considerable material and energy demand of thermal spraying lead to environmental burdens and increase the overall cost of the coating process [3...7]. From a technological perspective, significant deficiencies are also evident, including particularly low adhesion strength of the deposited layers, often limited corrosion resistance and frequent coating defects such as pores and cracks [2; 8]. These factors substantially restrict the range of possible applications.
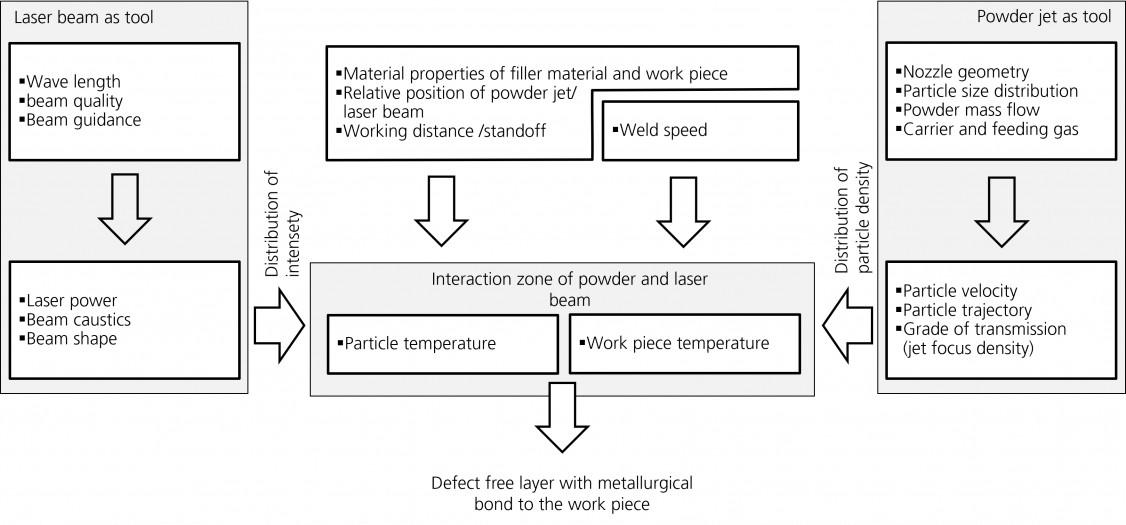
An innovative and highly promising alternative to these conventional processes is Laser Material Deposition (LMD) [9]. Using LMD, dense and metallurgically bonded metallic layers made from a wide variety of alloys can be produced with high precision and resource efficiency [10]. The process completely dispenses with environmentally harmful chemicals and does not generate additional noise emissions, which significantly improves its ecological sustainability. In LMD, a focused laser beam is directed onto a metallic substrate. The laser beam locally generates a melt pool into which a filler material, provided as metal powder in the present study, is fed coaxially. The powder particles melt in the melt pool, mix metallurgically with the base material and solidify to form a weld bead with a typical thickness of 0.2–1 mm [11...13]. By overlapping weld beads, coatings, repairs or even fully three-dimensional components can be produced in a layer-wise manner. A process chamber is not strictly required, since shielding gas (Ar, He or N₂) provides local protection of the melt pool. The key process parameters relevant for controlling the LMD process are schematically illustrated in Fig. 1.
Despite these advantages, the practical application of LMD is associated with several challenges. A key difficulty lies in the complex and, to date, largely expert‑driven parameter development. Due to the multitude of process parameters, such as laser power, powder feed rate, feed rate and shielding gas flow, the determination of optimal process parameters is extremely labour-intensive and requires extensive expert knowledge [15; 16]. Furthermore, at the start of the project no established process windows existed for the production of layer thicknesses greater than 500 µm at simultaneously high deposition rates of more than 1 m²/h, although these requirements are increasingly demanded by industry. Another impediment concerned the quality assurance of the produced coatings. Up to now, industrial inspection of the manufactured layers without additional post‑processing has been established only in a destructive manner. Standard practice has been metallographic analysis, which initially provides merely qualitative information. To determine quantitative data such as layer thickness, pore size, pore number or the presence of cracks, experts must perform time‑consuming manual measurements of cross‑sections. Consequently, both established non‑destructive testing methods and automated quantification of metallographic cross‑sections have been lacking, which could make the quality assurance process more efficient. A further challenge arises when transferring developed process parameters to other system configurations. Extensive adaptations are often required, which not infrequently amount to a complete redevelopment of the parameters in order to achieve identical coatings on different systems. This considerably hampers the industrial utilisation of the process and currently limits the flexibility and scalability of LMD.
The IGF project “Development and Industrialization of High Productivity Laser Material Deposition – HIP‑LMD” specifically addressed the aforementioned challenges in LMD and investigated an innovative combination of digital and hybrid approaches for process parameter development and transfer as well as for quality assurance. The aim was to make parameter development significantly more efficient and resource‑saving, while at the same time enabling reliable non‑destructive testing of the produced layers and ensuring the transfer of parameters to other system technologies. To this end, the German project partners Technology Institute for Metal and Engineering (TIME) and the Fraunhofer Institute for Laser Technology ILT collaborated internationally with the Brazilian project partners SENAI Innovation Institute in Laser Processing and the Instituto Federal de Santa Catarina.
Methods
The research project was structured into four modules, corresponding to the challenges described. In the first module, a predictive simulation model was further developed to account for high powder mass flow rates and laser powers and to enable digital process parameter development for LMD. The second module focused on the experimental development of parameters, which were subsequently used as support and validation points for the simulation. The third module addressed the non‑destructive testing of the coatings as well as the automated quantification of metallographic cross‑sections. For this purpose, the coatings produced in module two were examined. The fourth module served to validate the research project by transferring the developed parameters to a different system configuration in Brazil.
Within the scope of the project, digital process parameter development was first advanced. The objective was to generate process maps over wide parameter ranges, which can be used in the future to select parameters according to given requirements. A physical simulation of the LMD process can only be performed for a single parameter combination at a time; consequently, calculations over wide parameter spaces are computationally expensive and inefficient. For this reason, a combination of simulation and Gaussian process models was employed in the project. Using the Gaussian process, interpolation between explicitly simulated support points is possible, enabling the creation of comprehensive process maps that efficiently cover a broad parameter range. These simulation‑based process maps served as a foundation for obtaining a detailed overview of possible process windows and for systematically capturing the relationships between process parameters and process characteristics. The physical simulation model was developed by Fraunhofer ILT and is described in detail in [17].
To validate these simulated process maps and simultaneously replace a classical design of experiments (DoE) for experimental parameter development, an AI‑assisted experimental study was conducted within the project. The approach consisted in combining Bayesian optimization (BO) with a process feedback loop provided by an expert in LMD. BO can capture complex probabilistic dependencies between variables and based on existing data points, propose new optimal parameter sets. It can therefore be used as a tool in parameter development to iteratively and efficiently explore a parameter window with respect to given requirements, without relying on a static experimental plan. In HIP‑LMD, a BO algorithm was implemented that adjusted seven process parameters: laser power PL, surface speed vO, powder mass flow m ̇P, carrier gas volume flow V ̇FG, shielding gas volume flow V ̇SG, nozzle stand‑off zNozzle and feed rate f to achieve a layer thickness greater than 500 µm in combination with a deposition rate exceeding 1 m²/h. Since these two requirements (layer thickness and deposition rate) can also be fulfilled without necessarily producing a qualitatively acceptable and thus industrially usable coating, BO required additional feedback on coating quality. As a quantified quality metric was only implemented in module three of the project, the coatings initially had to be evaluated by an expert. The expert feedback were then used to provide feedback to the BO algorithm after each experiment, enabling iterative optimization of the parameters and resulting layers. The process feedback was encoded as 0 for a non‑acceptable (niO) coating and 2 for an acceptable (iO) coating. The BO algorithm was designed to simultaneously maximize the three objectives: layer thickness, deposition rate and expert feedback. The experiments were carried out on a Hornet EHLA System Compact equipped with a TruDisc 12001 disk laser and a Trumpf Beo‑D70 optic. Powder feeding was realized using an Oerlikon Twin 150 feeder and a High‑No 5.0 nozzle from HD‑Sonderoptiken. As powder material, 316L from GTV Verschleißschutz (designation 80.46.1‑2B) with a particle size fraction of 20-53 µm was employed. The chemical composition of 316L is given in Table 1.

Another central component of the project was the investigation of destructive and non‑destructive testing methods to evaluate coating quality. For non‑destructive testing, reflected light microscopy and ultrasonic microscopy were employed. Both methods were to be further developed and combined in such a way that a precise and non‑destructive assessment of layer quality, particularly with regard to porosity and crack formation, would be possible. To avoid manual evaluation of surface images obtained by reflected light microscopy, an AI algorithm was used. Within the project, supervised learning and transfer learning approaches were applied. As AI model, the ResNet50 network pre‑trained on the ImageNet dataset was used. To generate the dataset for supervised learning, the CVAT framework was employed. Through transfer learning, the ResNet50 model could be adapted to the new reflected light microscopy data without having to train a new AI model from scratch to extract features such as edges, contours or colours. The goal of the destructive testing was to automatically extract quantitative metrics from metallographic images using AI algorithms. These metrics included layer thickness, number of pores, number of cracks and number of lack‑of‑fusion defects. Lack‑of‑fusion defects were not detected directly by the AI, instead, they were inferred from the position of pores, distinguishing whether a detected pore was located within the coating or at the interface between coating and base material. A pore detected within the coating was counted as a pore, whereas a pore detected at the coating-substrate interface was counted as a lack‑of‑fusion defect.
To subdivide a metallographic image into these different regions, image segmentation was employed in the project. Here, too, both supervised learning and transfer learning were used. For image segmentation, the DeepLabV3 model with a ResNet50 backbone was applied. The extracted quantitative values, layer thickness, number of pores and number of cracks, were then linked to the process parameters from module two using a Gaussian process. This enabled the creation of process maps, which could be compared with the process maps derived from the expert feedback.
Finally, the HIP‑LMD project also implemented an international transfer of the developed parameters. For this purpose, parameter transfer to an LMD system at a Brazilian project partner was carried out as a case study in order to validate the general transferability of the developed parameters and methods to different machine and system configurations. On the Brazilian side, a PRECO SL8600 handling system equipped with an LDF6000‑60 laser, an OTS optic from Laserline and a High‑No4 nozzle from HD‑Sonderoptiken was used. To avoid introducing additional variables into the transfer validation beyond the system technology, the same powder material from GTV was employed. This allowed the practical suitability and global applicability of the developed process approach to be demonstrated in an exemplary manner.
3 Results
The simulations and experimental investigations carried out within the HIP‑LMD project showed that defect‑free layers could initially not be produced within the originally intended process window. A key reason for this was that the track geometry predicted by the simulations deviated significantly from the geometries actually obtained in the experiments. This was primarily caused by additional physical effects occurring at the higher powder mass flow rates required, which are negligible at lower powder mass flow rates and had not been considered in previous simulation models. Based on high‑speed imaging, it was identified that at laser powers >8 kW and powder mass flow rates >80 g/min, evaporation processes occur that cause the powder particles to follow trajectories different from those initially assumed. For these effects, no suitable mathematical description could be identified in the state of the art, nor could one be developed within the scope of this project. However, it was determined that reflections of the laser radiation between individual powder particles have a significant influence on the process.
Previous studies had shown that, for the material 316L, an assumed absorptivity of 30 % for the powder cloud leads to good agreement between experimental and simulation results. In the HIP‑LMD processes with higher powder mass flow rates, however, it became evident that a substantially higher absorption is required to explain the observed phenomena. High‑speed recordings confirmed the evaporation of individual powder particles, whereas in the simulation the particle temperature did not exceed the melting temperature of approximately 1400 °C under the applied parameters. One hypothesis was that multiple reflections of the laser radiation between powder particles become more influential at high powder mass flow rates. The corresponding investigations confirmed that, at high powder mass flow rates, particle‑to‑particle reflections persist over several time increments. This led to the calculation of an absorptivity of approximately 70 % for the laser radiation in the powder cloud. By implementing these extended physical effects (particle‑to‑particle reflection) in the simulation, good agreement between simulation and experiment was subsequently achieved. Using the extended physical simulation model, a total of 180 support points were then computed, from which comprehensive process maps were generated using a Gaussian process. Since an eight‑dimensional space (seven process parameters and one result) can no longer be visualized, the results are exemplarily presented below for a reduced parameter space. Within the project, the interactions of all parameter variations were analyzed. These maps initially represent only the functional relationships and parameter dependencies, but do not yet provide information about the actual quality of the produced layers (cf. Fig. 2, left). To make these process maps usable for industrial applications, targeted experimental investigations supported by BO were carried out. After metallographic analysis from module three, the coatings could be classified into acceptable (iO) and non‑acceptable (niO). The resulting experimental support points can be combined with the simulation‑based process map (cf. Fig. 2, right, blue and red points). In this way, a separating isosurface between iO and niO coatings can be identified in the process map (cf. Fig. 2, right, green isosurface).
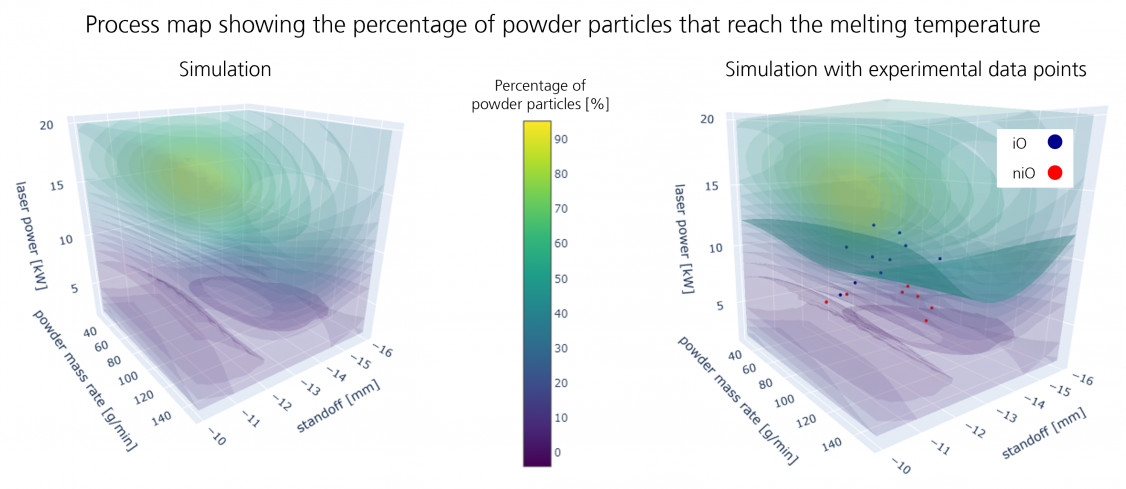
The isosurface highlighted in Fig. 2 (right) represents a clearly defined separation between coatings that were experimentally classified as qualitatively acceptable (iO, blue points above the isosurface) and non‑acceptable (niO, red points below the isosurface). An upper isosurface could not be identified due to limitations of the system technology. The isosurface runs in a curved manner through the three‑dimensional parameter space and thus represents a complex relationship between stand‑off znozzle, powder mass flow rate m ̇P, and laser power PL. In the top view along the znozzle direction, a parabolic progression is observed, with a minimum required PL at znozzle = 13 mm and m ̇P = 160 g/min. At m ̇P =40 g/min this minimum in PL shifts to znozzle = 16 mm. The behavior at high m ̇P reflects the interplay between the required energy uptake of the powder particles and the laser transmission. If z_nozzle is too small, the powder particles do not have sufficient time to absorb enough energy to reach the melting temperature. Consequently, a higher P_L is required to achieve the same temperature over a shorter interaction distance. If znozzle is chosen too large, shadowing effects of the powder cloud occur on the substrate surface, and the substrate is not sufficiently preheated to ensure metallurgical bonding. To compensate for this, PL must be increased. Starting from this point, if m ̇_P is reduced, the packing density of the powder cloud decreases and transmission increases, so that PL can be reduced from approximately 12 kW by 50 % to about 6 kW. This reduction is not observed at znozzle = 10 mm, where the required PL can be reduced by only about 8 %.
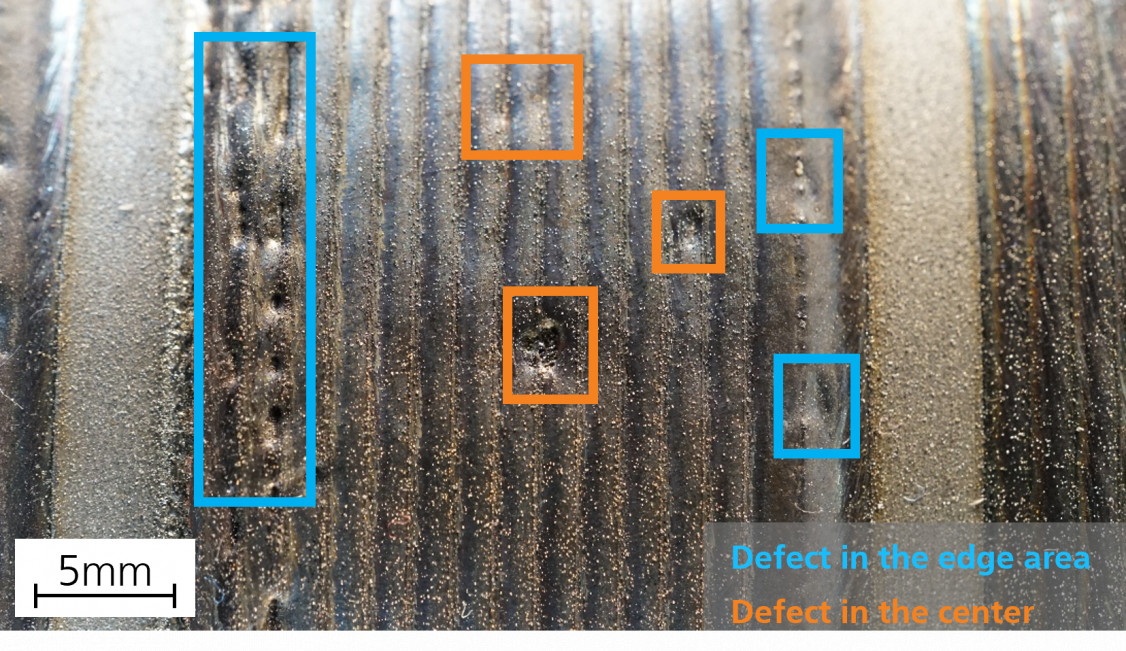
The produced samples were subsequently transferred to the TIME institute for detailed analysis and validation. The investigations carried out there using reflected light microscopy successfully enabled automated identification of surface defects. As shown in Fig. 3, the trained model can detect flaws in the surface images within two defined regions (edge area and central area of the coating) with an accuracy of 95 %. This evaluation allows both the number and the extent of the defects to be quantified.
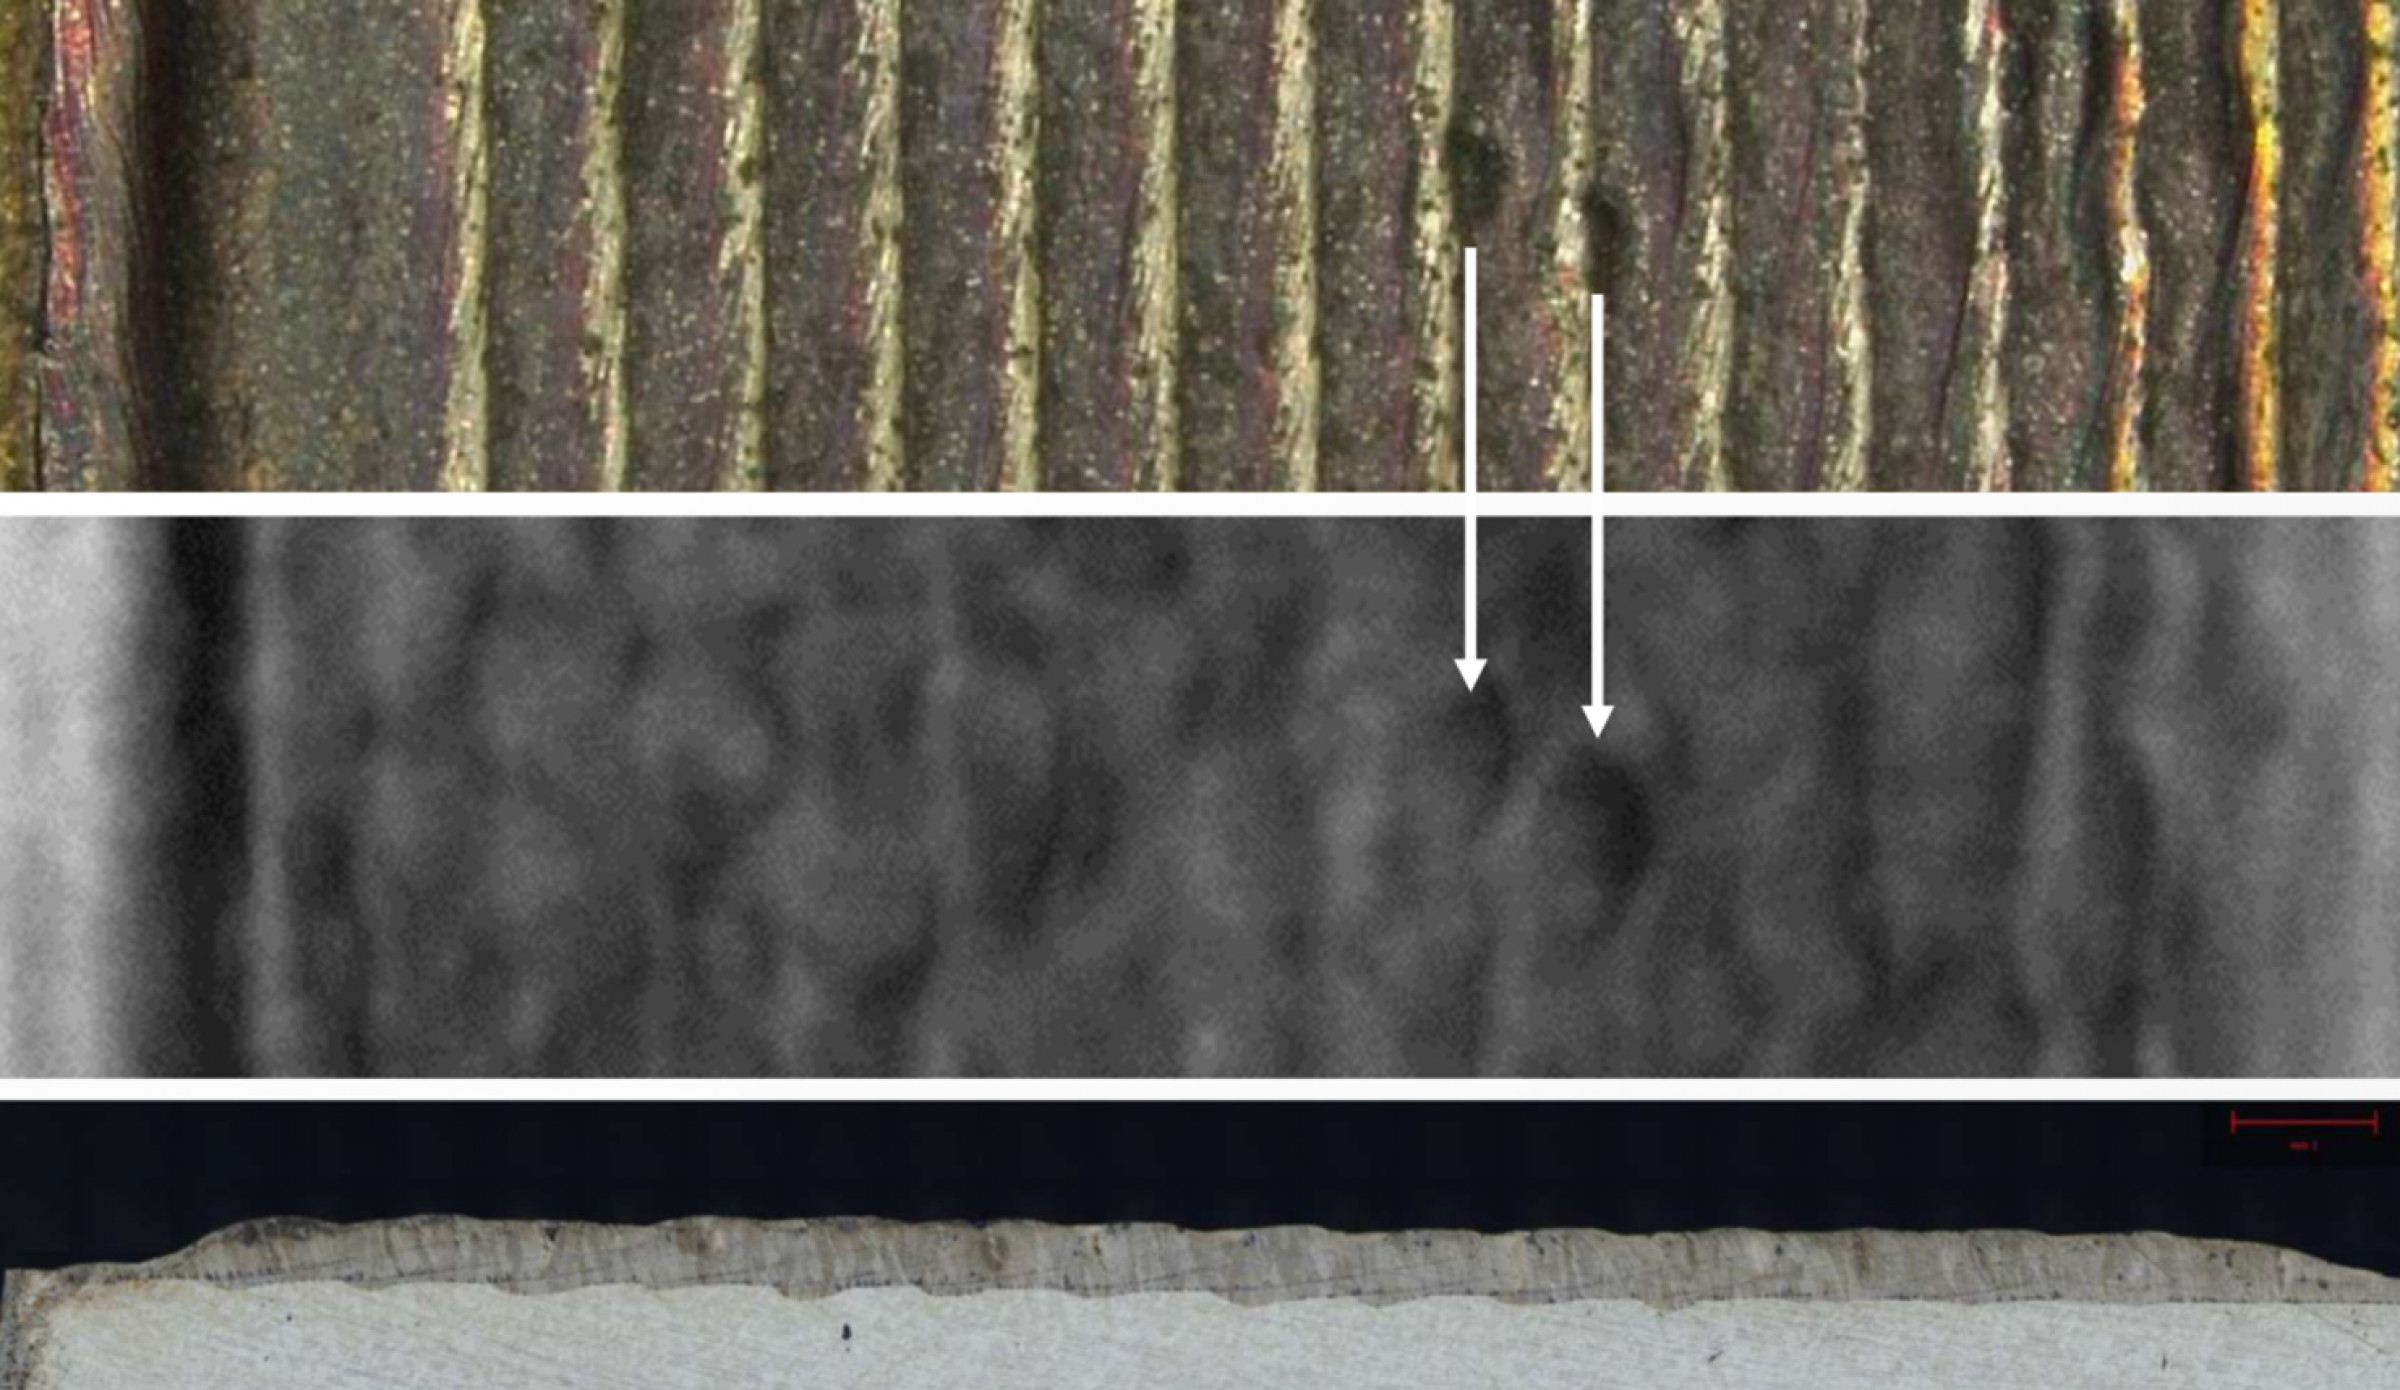
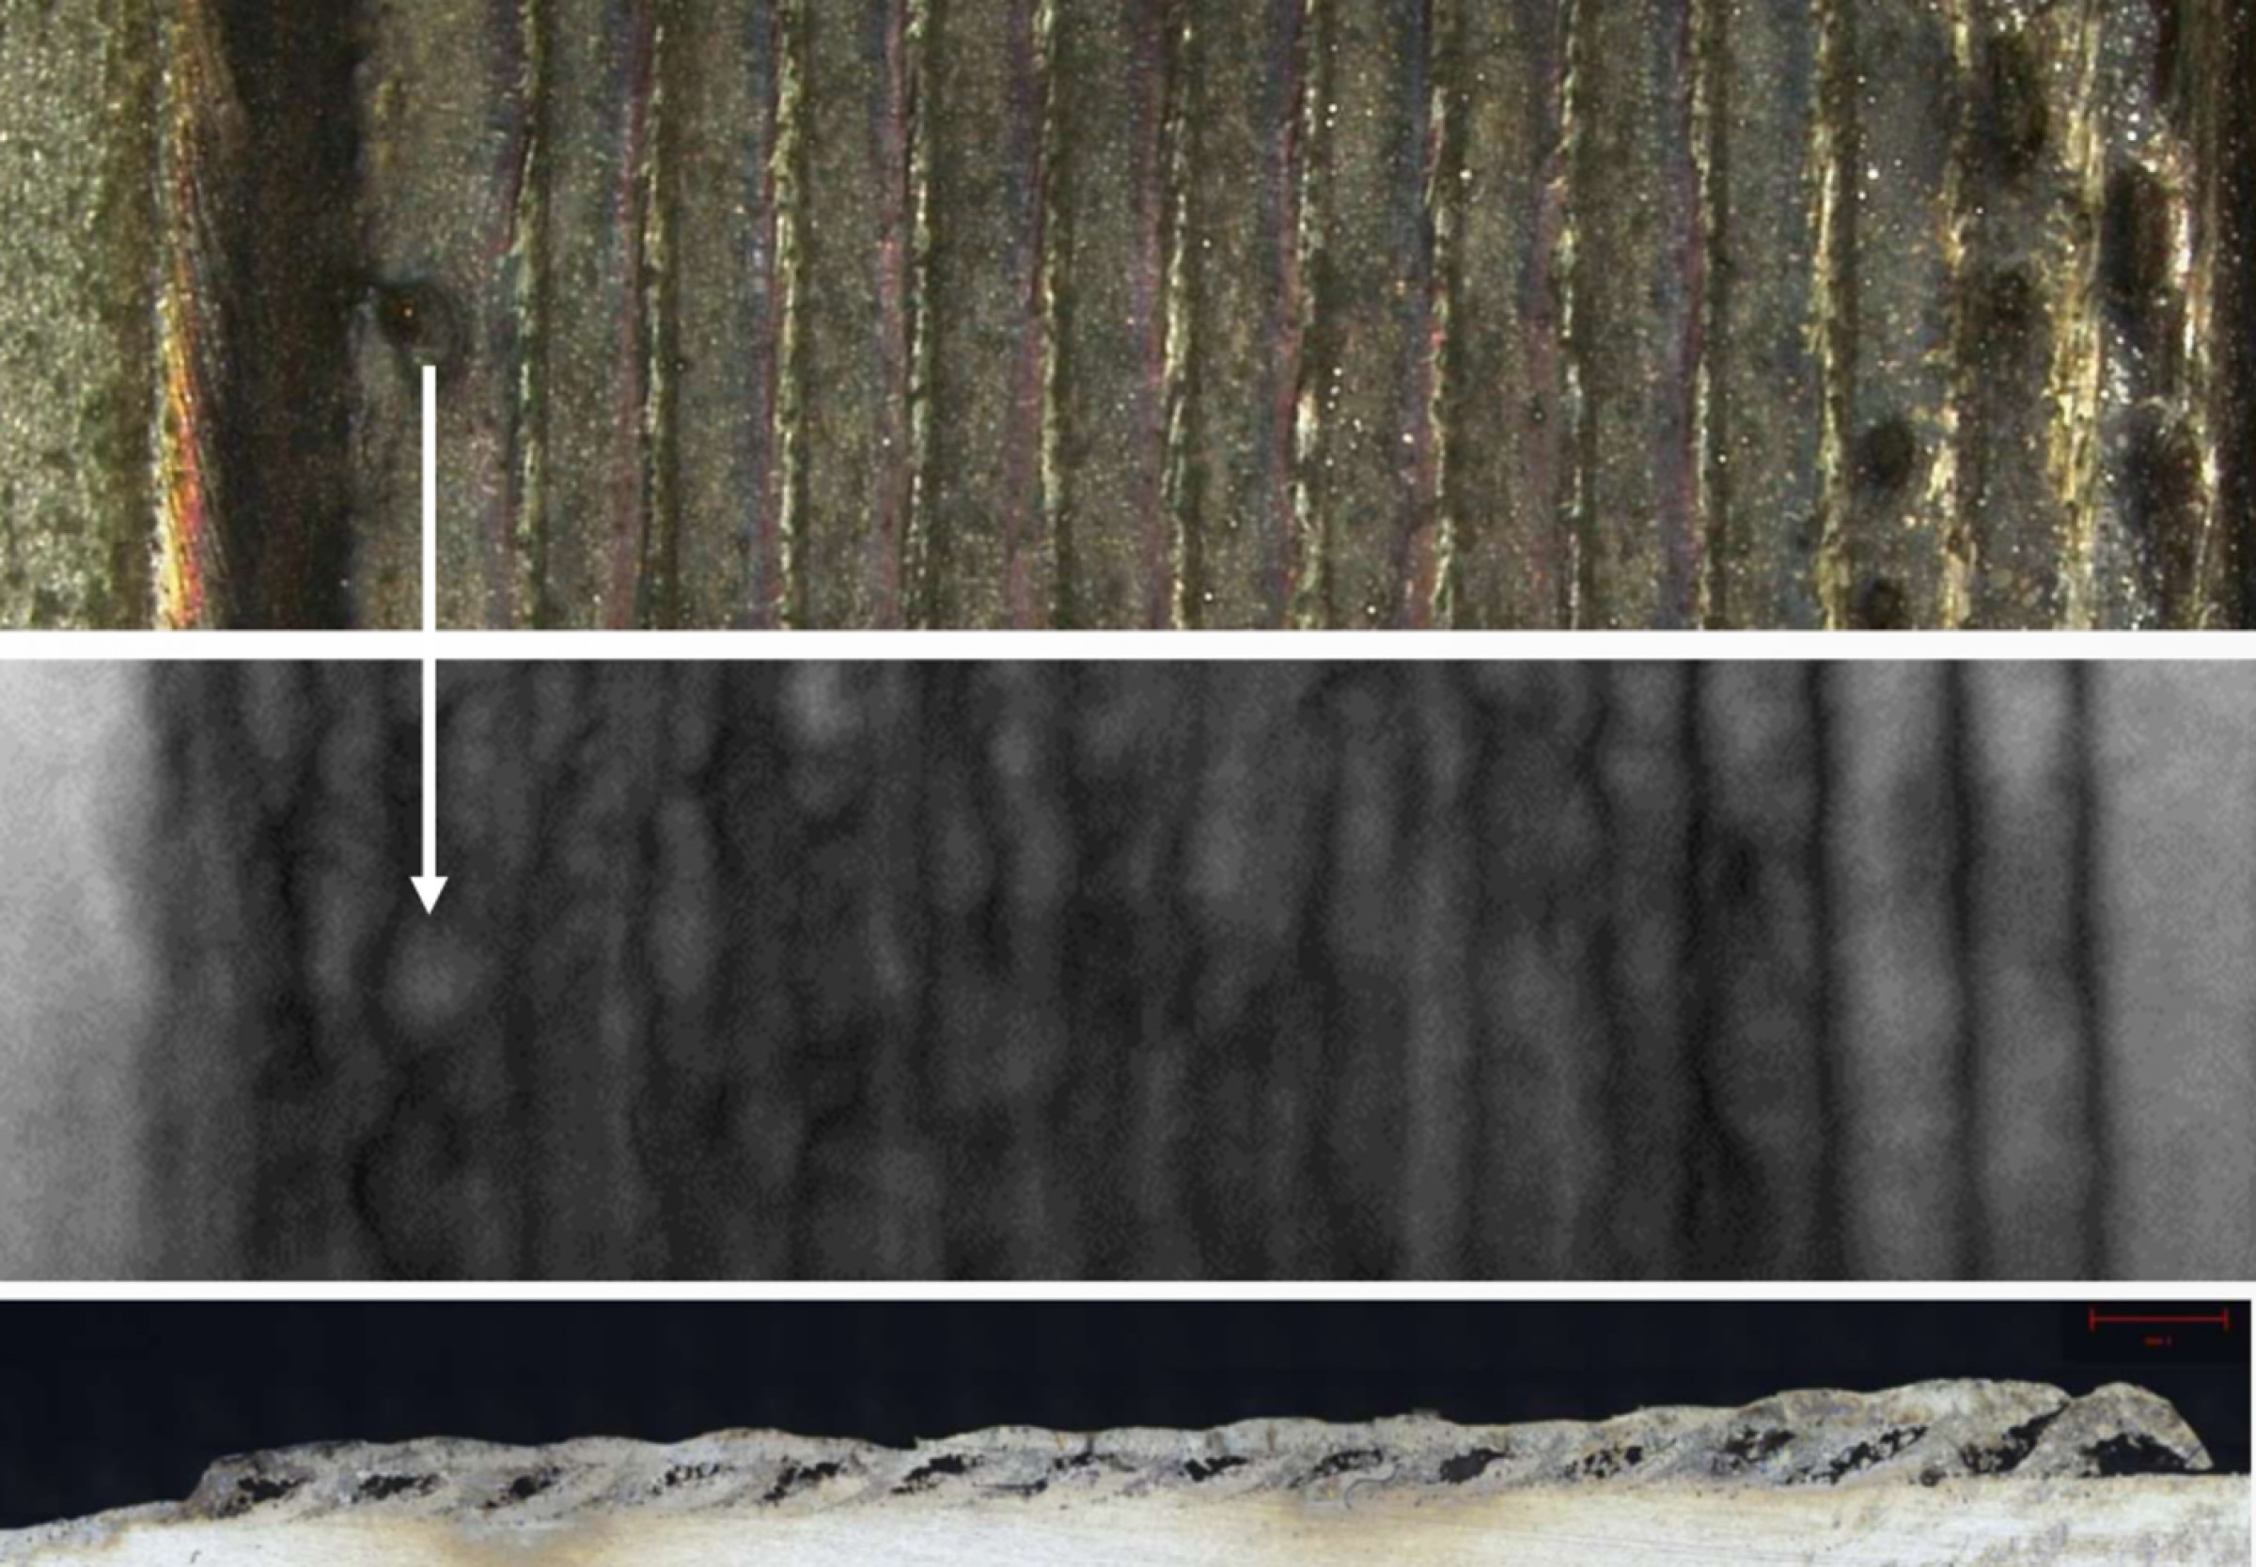
In the supplementary investigations using ultrasonic microscopy, it was found that defects could not initially be identified with full reliability in samples with rough surfaces. The reason for this was that surface roughness dominated the measurement results. An example of this is shown for two samples in Fig. 4. The white arrows in the images mark features that can be detected both in the surface images and in the ultrasonic microscopy images. It was observed that the indentation sites, which are clearly visible in the surface images, can also be identified in the ultrasonic microscopy images. However, when comparing the surface and ultrasonic microscopy images with the prepared cross‑sections, it becomes evident that, particularly in the second image series, internal coating defects cannot be detected by human observers in the ultrasonic microscopy images. In the cross‑sections, pronounced defects in the form of large pores are clearly visible, but these are not represented in the ultrasonic microscopy data. Likewise, surface‑breaking cracks and cracks within the coating cannot be detected with either method. One reason for this is the insufficient resolution of both techniques. By grinding the samples, the influence of surface roughness could be reduced, and defects could then be clearly identified by human observers, which were subsequently confirmed by metallographic analysis.
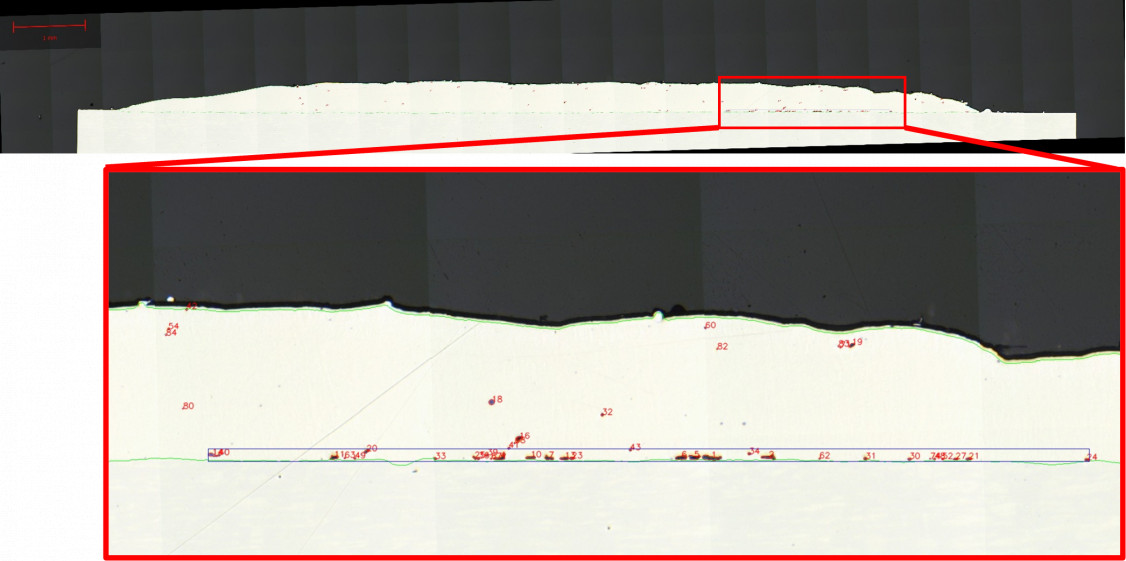
For the image segmentation of the metallographic cross‑sections, the AI model was trained for 10 epochs with a batch size of 2 and an Adam optimizer. It achieved an accuracy of 99 % with a loss of less than 0.005. By combining image segmentation with a downstream algorithm, quality metrics such as pore characteristics and layer thickness could be extracted automatically. Fig. 5 shows an example of the segmentation result: the green line represents the detected layer, the red numbers indicate detected pores, and the blue box marks a cluster of detected pores that is classified as lack‑of‑fusion. The extracted data were stored in a CSV file and could thus be exchanged between the project partners. The segmentation model was further applied to the dataset used for process transfer to a Brazilian LMD system. Although data augmentation was used during training to make the model more robust to variations such as differing brightness in the metallographic images, the model reacted sensitively to the deviating image data from the Brazilian partner. After retraining the model on the new dataset, it could be used to extract layer thicknesses from the metallographic images, but it was not possible to reliably extract pores, lack‑of‑fusion defects and cracks. One reason for this was the strong deviation in image brightness and resolution.
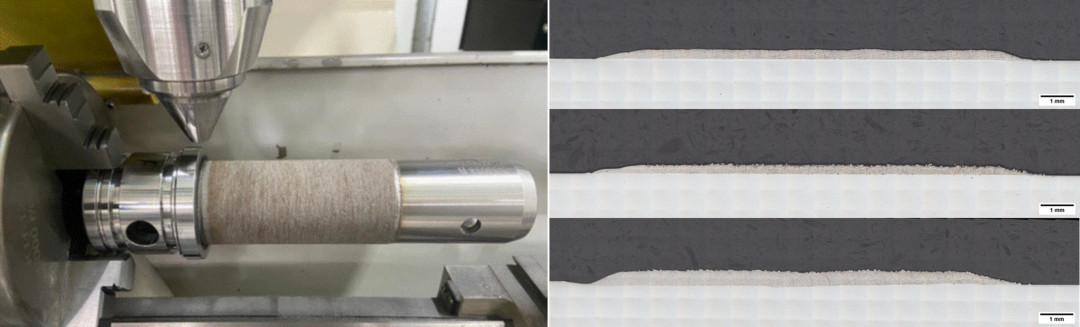
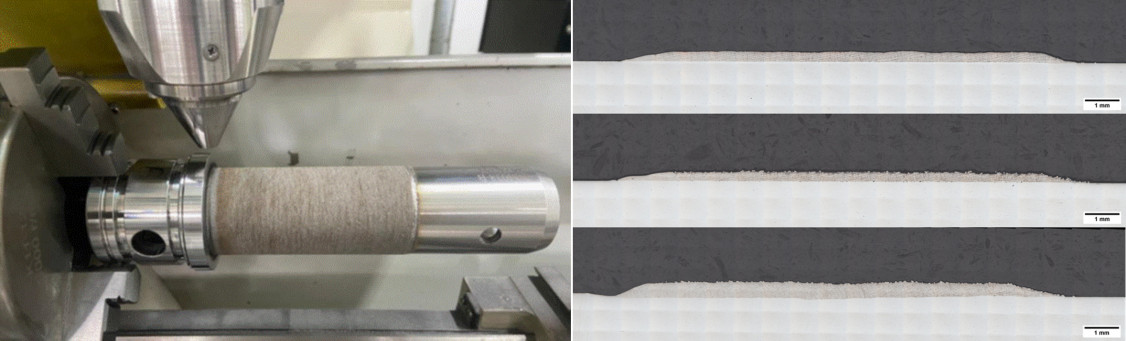
In conclusion, the method developed within the project was successfully transferred to and validated on a machine at a Brazilian project partner. By using BO and AI‑based image segmentation, the LMD process could be set up within 10 iterations. This demonstrated the general transferability of the process parameters and methods to different systems and environments. A demonstrator part is shown in Fig. 6 (left), along with three cross‑sections produced using the transferred process parameters (cf. Fig. 6, right).
1 Conclusion
Within the HIP‑LMD project, an approach for digital and hybrid process development for laser material deposition was successfully developed and validated. The combination of physical simulations with data‑driven methods, in particular the use of Gaussian processes and Bayesian optimization, led to a significant increase in efficiency in process parameter design. At the same time, AI‑based methods enabled the development of an automated approach for both non‑destructive and destructive quality assessment, forming the basis for digital process monitoring and control. The transfer of the developed parameters to another LMD system confirmed the fundamental transferability of the process and demonstrated its industrial applicability. Furthermore, the consideration of physical effects such as particle‑induced reflections represented a substantial advancement in the modeling of high‑power processes. Despite the progress achieved in the HIP‑LMD project, significant challenges remain that should be addressed in future research. A key desideratum is the comprehensive physical modeling of the effects occurring at high powder mass flow rates. In particular, the evaporation of individual particles and the particle‑induced reflections of the laser radiation are currently only approximated and require more in‑depth theoretical description and experimental validation. In this context, further investigations into laser-matter interaction under realistic process conditions could contribute to an improved understanding. Moreover, only one powder material was investigated within the project. A subsequent step will be to determine how the process maps can be transferred to other materials without having to re‑identify general interdependencies, such as the described stand‑off, powder mass flow, laser power relationship, from scratch. In addition, the application of the developed AI models to datasets from different sources revealed limited generalizability. Variations in image resolution, contrast and brightness led to reduced detection accuracy, particularly for complex features such as pores, cracks or lack‑of‑fusion defects. Further research into cross‑domain transfer learning methods and robust data augmentation strategies therefore appears necessary to enhance the adaptability and reliability of the models in heterogeneous industrial environments.
Finally, there is a need for research on the further development of non‑destructive testing methods. The imaging techniques currently used, particularly ultrasonic microscopy, reach their limits when it comes to near‑surface and volumetric defects. Additional non‑destructive testing methods must be validated and further developed to enable reliable qualification of coatings without post‑processing. In summary, the HIP‑LMD project impressively demonstrates how data‑driven, simulation‑supported and AI‑based approaches can make laser material deposition more efficient, sustainable and industrially transferable. At the same time, it becomes evident that further developments are still required to achieve complete digitalisation of the process in both research and industrial practice.
Authors: Thomas Schopphoven, Max Gero Zimmermann, Norbert Pirch, Markus Nießen, Erwin Werner Teichmann, Jeferson Trevizian Pacheco, Ralf Polzin, Fabian Muhs
References:
[1] Pfeiffer W., et al.: Residual Stresses and Strength of Hard Chromium Coatings. Materials Science Forum (2011), 681, pp. 133 - 138, https://doi.org/10.4028/www.scientific.net/MSF.681.133
[2] Ang ASM, Berndt CC: A Review of Testing Methods for Thermal Spray Coatings. International Materials Reviews. (2014) ;59(4):179-223. doi:10.1179/1743280414Y.0000000029
[3] Rúa Ramirez, E., et al.: A Comparative Study of the Life Cycle Inventory of Thermally Sprayed WC-12Co Coatings. Metals (2024), 14, 431. https://doi.org/10.3390/met14040431
[4] Metal 3DP (Hrsg.): Hochgeschwindigkeits-Sauerstoff-Spritzen (HVOF) [online]. Verfügbar unter: https://met3dp.com/de/high-velocity-oxy-fuel-hvof-spraying-202407051/ (Zugriff am 25.04.2025)
[5] Gross, K.A.: Noise emissions in thermal spray operations. J Therm Spray Tech 11, 350–358 (2002). https://doi.org/10.1361/105996302770348736
[6] European Chemicals Agency (Hrsg.): ECHA to prepare restriction proposal on chromium (VI) substances [online]. Verfügbar unter: https://echa.europa.eu/-/echa-to-prepare-restriction-proposal-on-chromium-vi-substances (Zugriff am 25.04.2025)
[7] Viswanathan, V., et al.: Role of thermal spray in combating climate change. emergent mater. 4, 1515–1529 (2021). https://doi.org/10.1007/s42247-021-00307-1
[8] Berendsen Fluid Power (Hrsg.): 8 Common Hard Chrome Plating Problems To Avoid During Hydraulic Cylinder Rod Repair [online]. Verfügbar unter: https://blog.berendsen.com.au/common-problems-with-hard-chrome-plating-of-hydraulic-cylinder-rods (Zugriff am 25.04.2025)
[9] Zhong, C., et al.: Development of a novel green coating process with laser. Sci Rep 12, 6314 (2022). https://doi.org/10.1038/s41598-022-10351-4
[10] Sen, A.D., et al.: Laser Surface Cladding of Stainless Steel to Substitute Environmentally Hazardous Hard Chrome Plating. J Mater Sci 60, 1454–1476 (2025). https://doi.org/10.1007/s10853-024-10463-4
[11] Lin, J.: Temperature Analysis of the Powder Streams in Coaxial Laser Cladding. Optics & Laser Technology, 31(8), S. 565–570 (1999). https://doi.org/10.1016/S0030-3992(99)00115-2
[12] Liu, C. Y., a. J. Lin: Thermal Processes of a Powder Particle in Coaxial Laser Cladding. Optics & Laser Technology, 35(2), S. 81–86 (2003)
[13] Ibarra-Medina, J., a. A. J. Pinkerton: A CFD Model of the Laser, Coaxial Powder Stream and Substrate Interaction in Laser Cladding. Physics Procedia, 5, S. 337–346 (2010)
[14] Schopphoven, T.: Experimentelle und modelltheoretische Untersuchungen zum Extremen Hochgeschwindigkeits-Laserauftragschweißen. Fraunhofer Verlag, (2020). https://doi.org/10.24406/publica-fhg-283157
[15] Gruber, S., et al.: Comparison of Dimensional Accuracy and Tolerances of Powder Bed Based and Nozzle Based Additive Manufacturing Processes. J. Laser Appl. 1 (August 2020), 32 (3): 032016. https://doi.org/10.2351/7.0000115
[16] Fillingim, K. B., et al.: Process Parameter Translation Strategies for Variable Directed Energy Deposition Spot Size Using 316L, copper, and Inconel 625. Heliyon, Volume 10, Issue 18, (2024). https://doi.org/10.1016/j.heliyon.2024.e37658
[17] Pirch, N., Nießen, M.: Modelling of Laser Metal Deposition. In: Poprawe, R., Häfner, C., Wester, R. (eds) Tailored Light 2. RWTHedition. Springer, Cham. (2024). https://doi.org/10.1007/978-3-030-98323-9_9
Schlagworte
AICladdingDataDigitalisationDigitalizationLaserLaser CladdingLaser Material DepositionNDTNon-Destructive TestingQuality AssessmentQuality ControlResearchResearch Paper