
25.09.2026
Wissenswertes
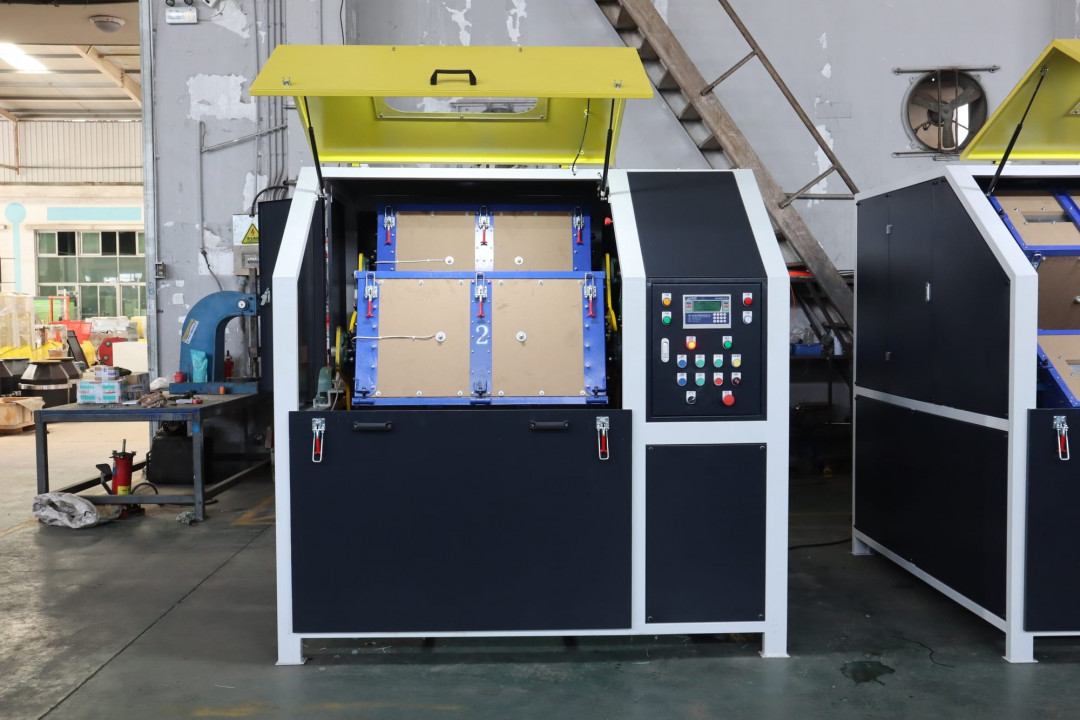
When a machined component is sent to deburring, grinding, polishing, cleaning or coating, the finishing team often receives a drawing and a short instruction such as “remove burrs and improve the surface.” That may be enough to start a conversation, but it is rarely enough to make the result repeatable. The missing information is usually not a sophisticated formula. It is a small set of data points that links the part's function to the process boundary and the final release decision.
The drawing number and revision, material, part family, representative dimensions, batch or sample quantity and the operation should be recorded immediately before finishing. The condition that actually arrives needs to be described: burr location, tool marks, oil, chips, scale, discoloration, masking, previous coating or other residue. A photograph can support this description, but it should not replace the drawing or a defined inspection method.
If one trial is meant to represent multiple geometries, it needs to be stated which variants are included and which are not. A result on a simple flat part should not silently become a claim about a part with deep holes, thin walls or intersecting edges. Keeping the incoming condition visible also prevents a later discussion from confusing an initial machining defect with a finishing result.
Function-critical features
List the faces, edges and interfaces that must remain usable. Depending on the component, these may include sealing faces, threads, bores, slots, holes, press-fit areas, datum surfaces, weld interfaces or edges that will be coated or assembled. For each feature, describe the risk in observable terms: blocked opening, altered geometry, excessive edge break, residue, scratch, loss of a datum or an unacceptable visual change.
This is where cosmetic and functional requirements should be separated. “Uniform” may be an appearance preference; “fits the mating component” is a functional requirement. They may need different checks, different lighting or different sampling. Writing both requirements in the same row makes it easier to see when a proposed route improves appearance but does not answer the functional question.
Process boundary and protection method
The handoff should state what the finishing step includes and what remains with another team. Does the quoted route cover loading, separation, rinsing, drying, inspection-ready handling and packing, or does it end earlier? How will retained media or compound be checked in recesses? How will delicate features be protected from contact, nesting or over-processing?
These questions are more useful than naming a finish in isolation. A process name does not tell the next team whether the parts are dry, clean, sorted or ready for coating. The record can identify the proposed method as a trial condition and list the variables that must remain visible: part orientation, batch size, interval, media or tool family, separation and handling. If a variable is estimated, it needs to be indicated accordingly.
Trial observations and measurement conditions
A representative sample should be used and the observations planned before processing. The baseline, the interval or condition tested need to be recorded as well as the inspected locations and the result. Burr or edge condition, geometry, residue, appearance and functional checks should be kept as separate fields. An average value can conceal a damaged sealing face or a blocked hole. When a measurement is used, record the method, instrument or visual reference, sampling plan and part condition. A surface-texture value without its measurement conditions is difficult to compare. A visual comparison without a controlled reference is difficult to reproduce. The purpose of the trial record is not to create an impressive photograph; it is to make the next decision traceable. The result should be classified as accepted for the stated scope, conditionally acceptable with an exception, held for a change, or rejected. A hold is a useful result because it identifies the variable that must be changed before the process is released.
Evidence and ownership
The final data point is the evidence that closes the handoff. The part revision and lot, sample count, inspected features, open exceptions, packaging condition and the person or team making the decision should be identified. If a repeat trial is required, a record of what must be repeated and what will count as confirmation should be kept.
A short release section can ask:
- Was the same part definition used at quotation, trial and inspection?
- Were function-critical features represented in the sample?
- Is the process boundary clear to both the supplier and receiving team?
- Are measured, visual and estimated observations labelled separately?
- Is the next action an approval, a controlled repeat, a revised request or a hold?
The five data points do not replace a customer drawing, specification or quality system. They provide the missing bridge between them and the finishing operation. When the record travels with the part revision, it gives machining, finishing, inspection, coating and assembly teams a common reference. That reduces the chance that an appearance request will be mistaken for a functional acceptance rule – and makes rework easier to prevent when the next part family or supplier is introduced.
(Source: Max Xu, Surface Finishing Engineer, SurfacePolish)
Schlagworte
CoatingDeburringFinishingGrindingMachiningPolishingSurface TreatmentSurfacing